SHAPIROGROUP
Est. Monthly Payment
$2,493/mo
Loan Term
Estimates based on 6.5% rate. Actual payments may vary.
About
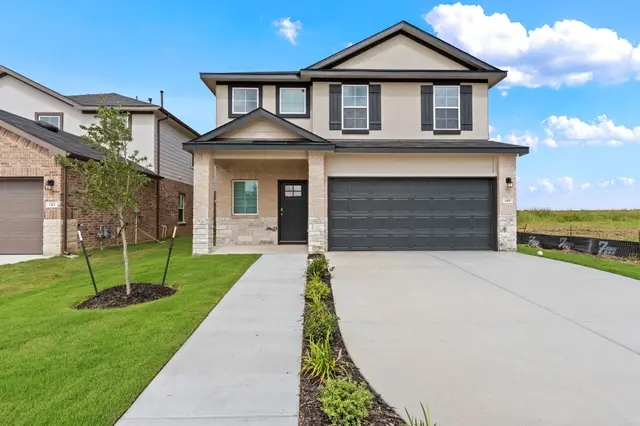
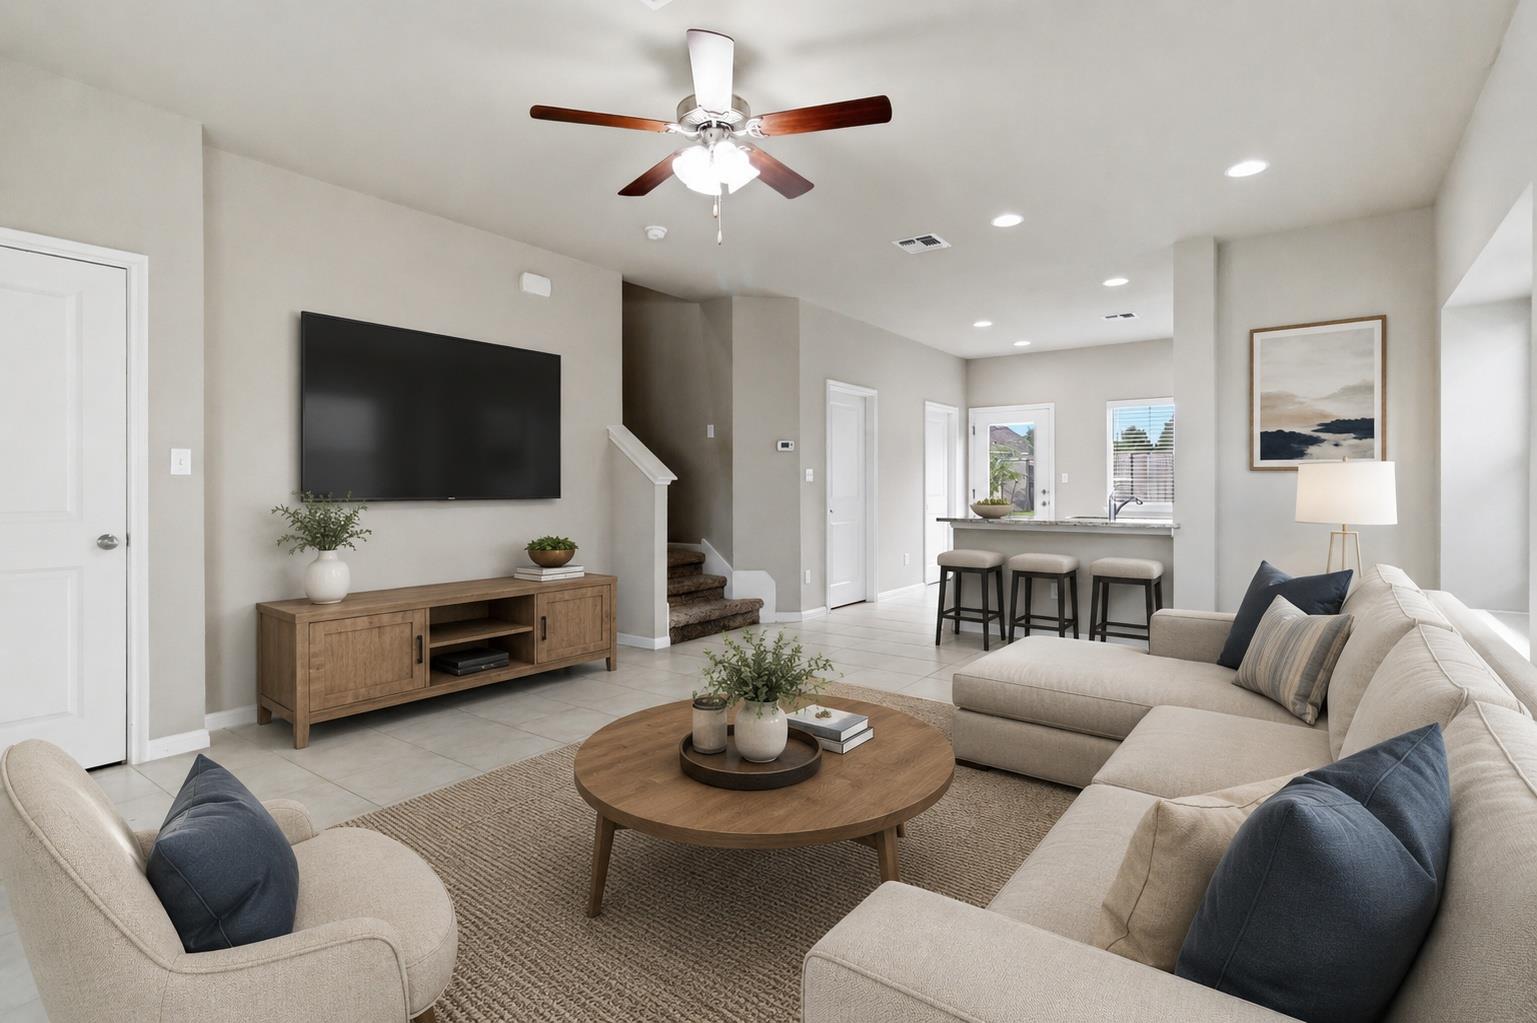
Welcome to the Madison floorplan in Whisper South, offering approximately 2,497 square feet of thoughtfully designed living space with 5 bedrooms and 3 bathrooms. This spacious single-family home is designed to accommodate a variety of lifestyles, providing flexibility for both everyday living and entertaining. The open-concept main living area connects the kitchen, dining, and family room, creating a functional and inviting layout. The kitchen serves as the heart of the home with ample cabinetry, generous counter space, and a central island that opens seamlessly to the main living and dining areas. The primary suite offers a private retreat with a spacious bedroom and en-suite bathroom designed for comfort and convenience. Additional bedrooms are well-sized and versatile, ideal for family, guests, home office, or flex space needs. With its well-balanced layout and multiple bedrooms, this home provides excellent flexibility for growing households or those needing extra space. Located in the Whisper South community, residents enjoy a convenient location with access to nearby amenities, schools, and major commuter routes, making daily living both practical and comfortable.
Details
Timeline
Last checked 15m ago.
Area
San Marcos, TX 78666
As assigned by the MLS listing; verify with the district.
Make an offer
Getting around
More to see
SuperSearch finds more listings than Zillow
Coming Soon