SHAPIROGROUP
Est. Monthly Payment
$3,342/mo
Loan Term
Property tax is figured on the 2026 assessed value of $95,000.
Estimates based on 6.5% rate. Actual payments may vary.
About
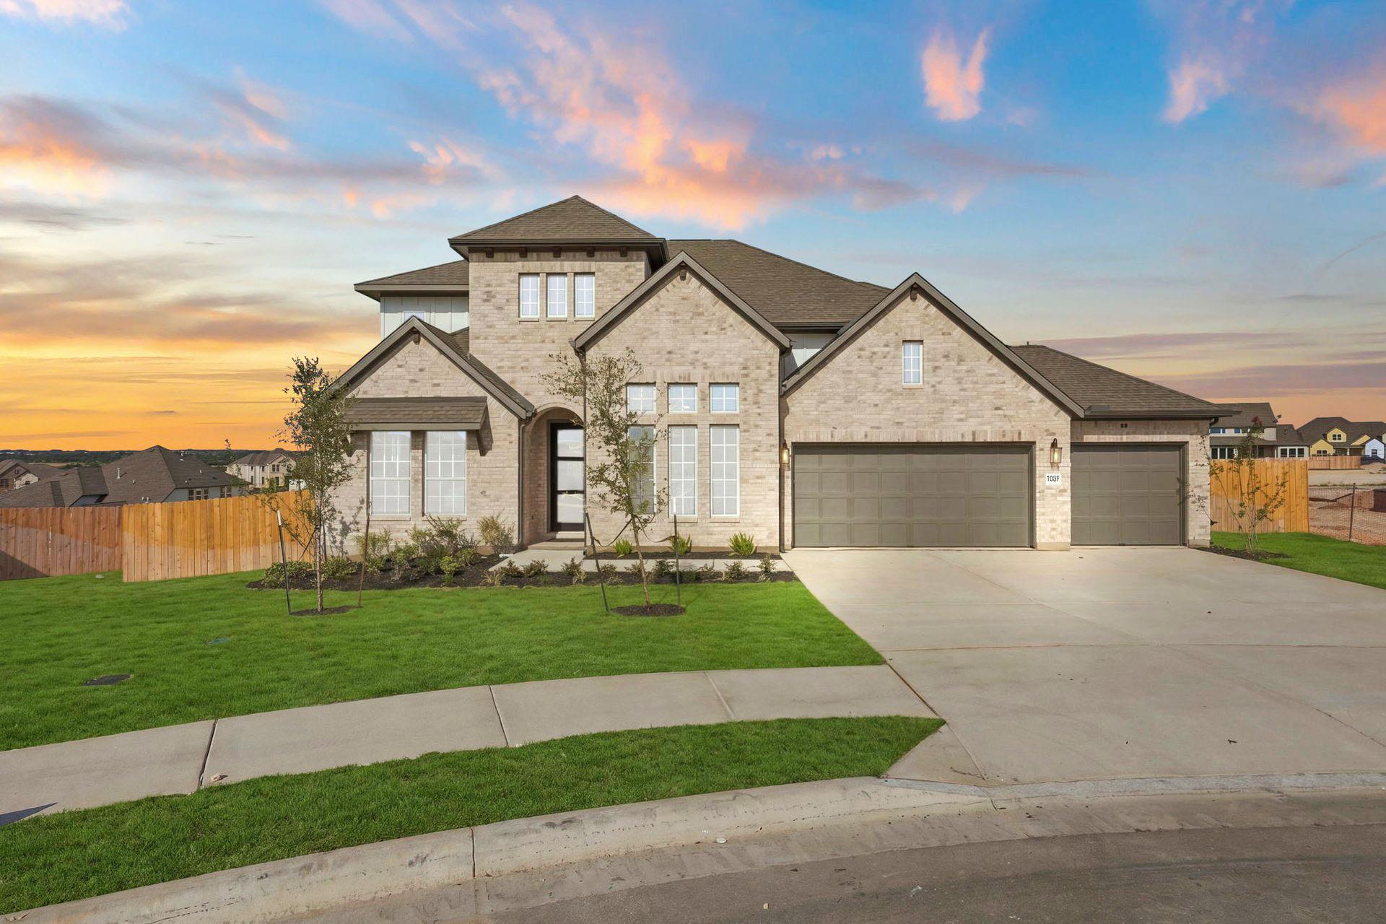
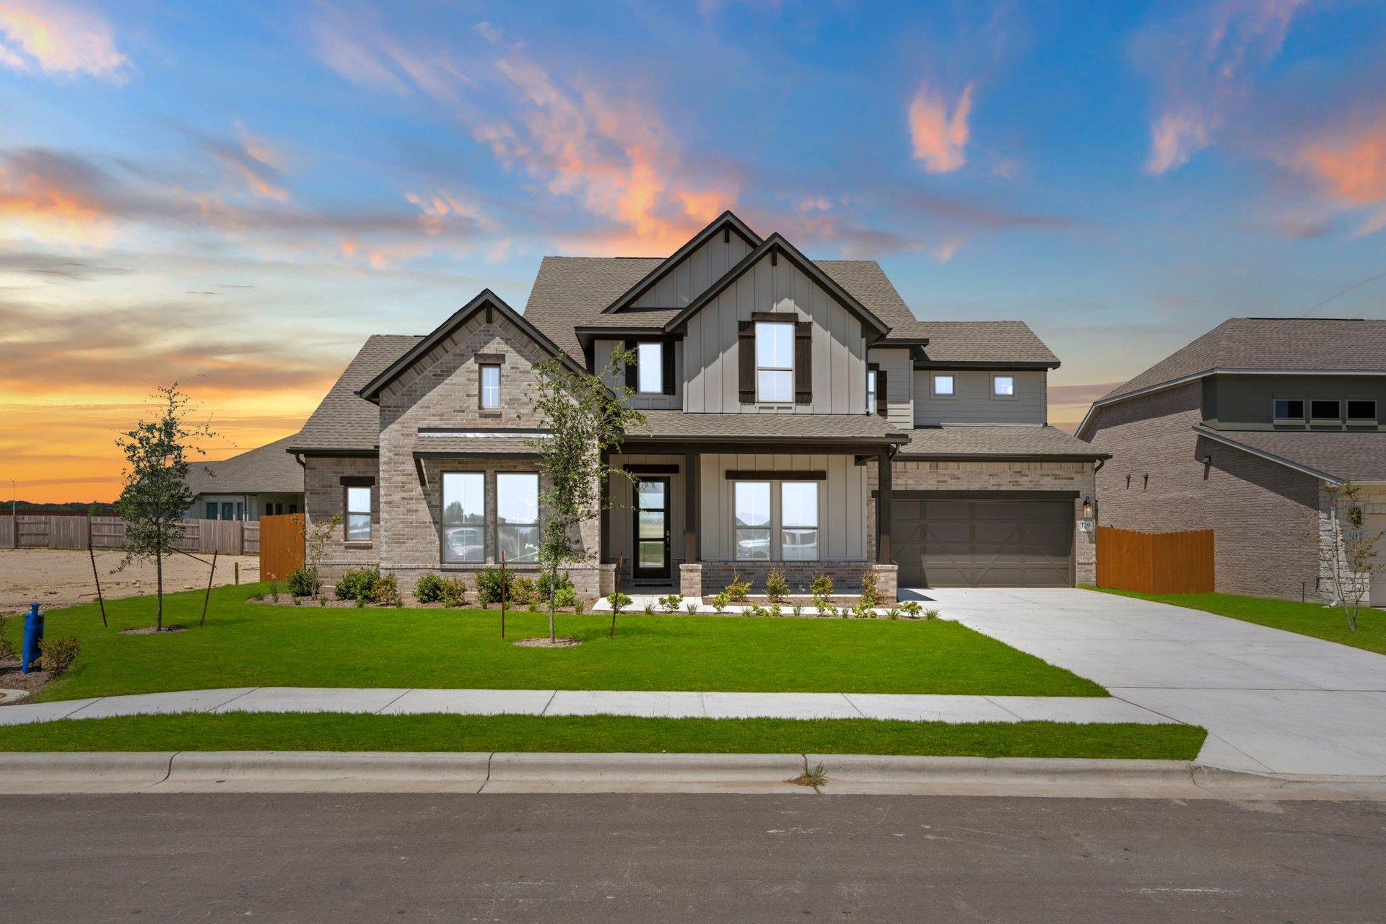
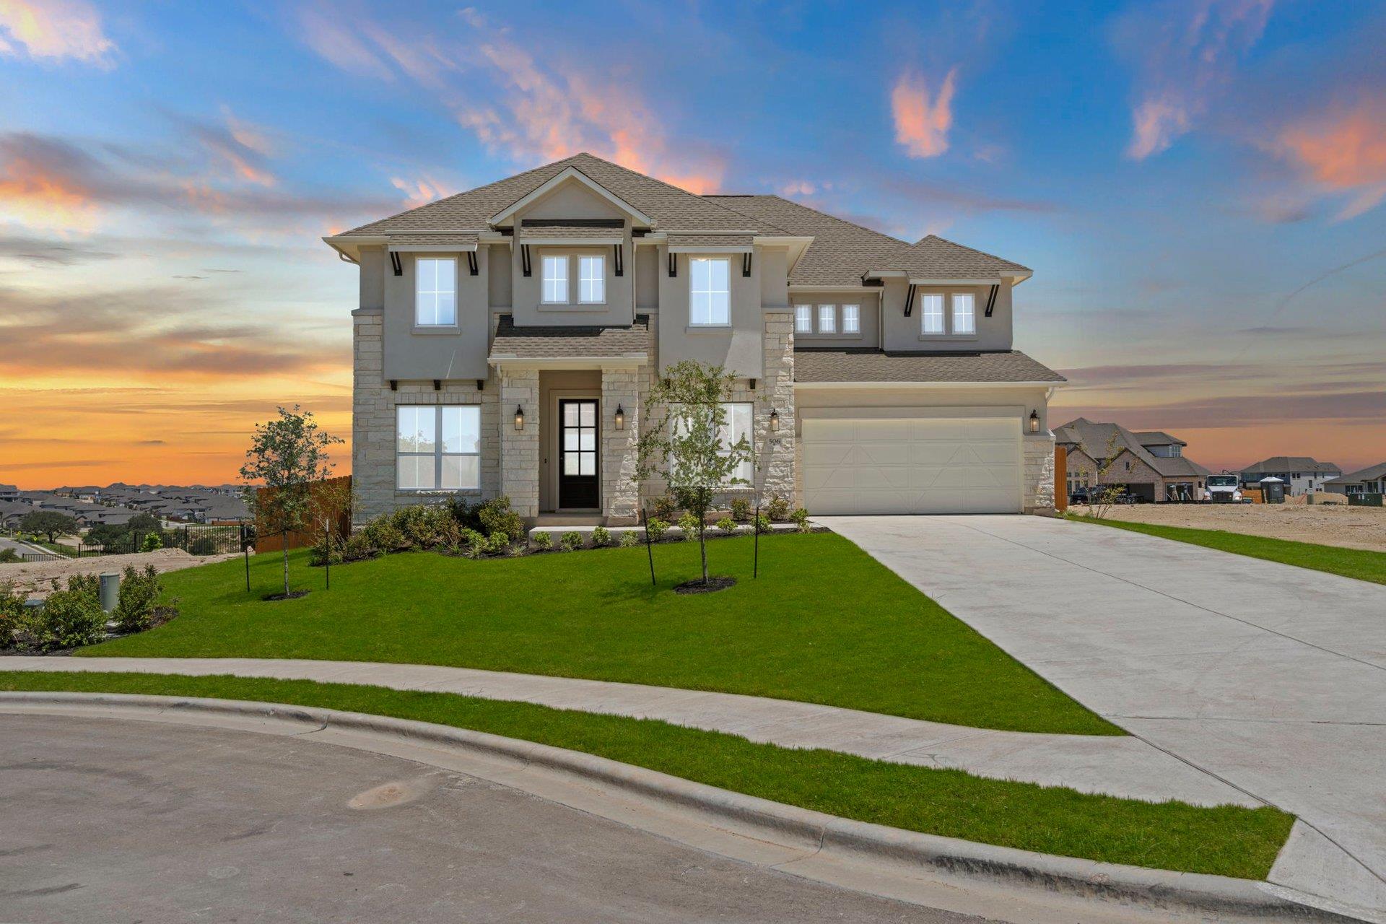
The front porch opens into an entryway embraced by a 12-foot tray ceiling. French doors lead into the home office that offers a view of the front yard. The main hallway is lined with access to the three secondary bedrooms each featuring ample storage space and full bathrooms. The game room offers an additional space for entertaining and can be closed off with French doors for added privacy. The open family room boasts a wall of windows which connect to the dining area. Access to the backyard extended covered patio is off the main dining area. The kitchen boasts a 5-burner gas cooktop, an island with built-in seating and an oversized walk-in pantry. The primary bedroom offers ample natural light from its wall of windows. Double doors lead into the primary bathroom which hosts a garden tub, glass enclosed shower, dual vanities, and two walk-in closets. The utility room is centrally located in the home for convenience. Landscaping features a 6-zoned sprinkler system. The mud room is located off of the three-car garage.
Details
Timeline
Last checked 1h ago.
Area
Liberty Hill, TX 78642
As assigned by the MLS listing; verify with the district.
Make an offer
Getting around
More to see