SHAPIROGROUP
Est. Monthly Payment
$8,873/mo
Loan Term
Property tax is the county's 2026 bill of $26,879, not an estimate.
Estimates based on 6.5% rate. Actual payments may vary.
About
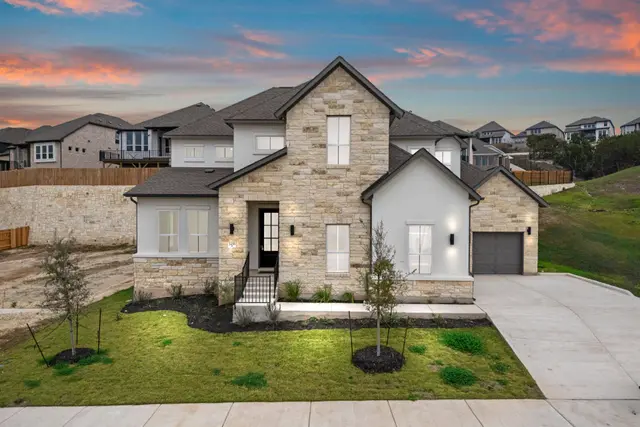
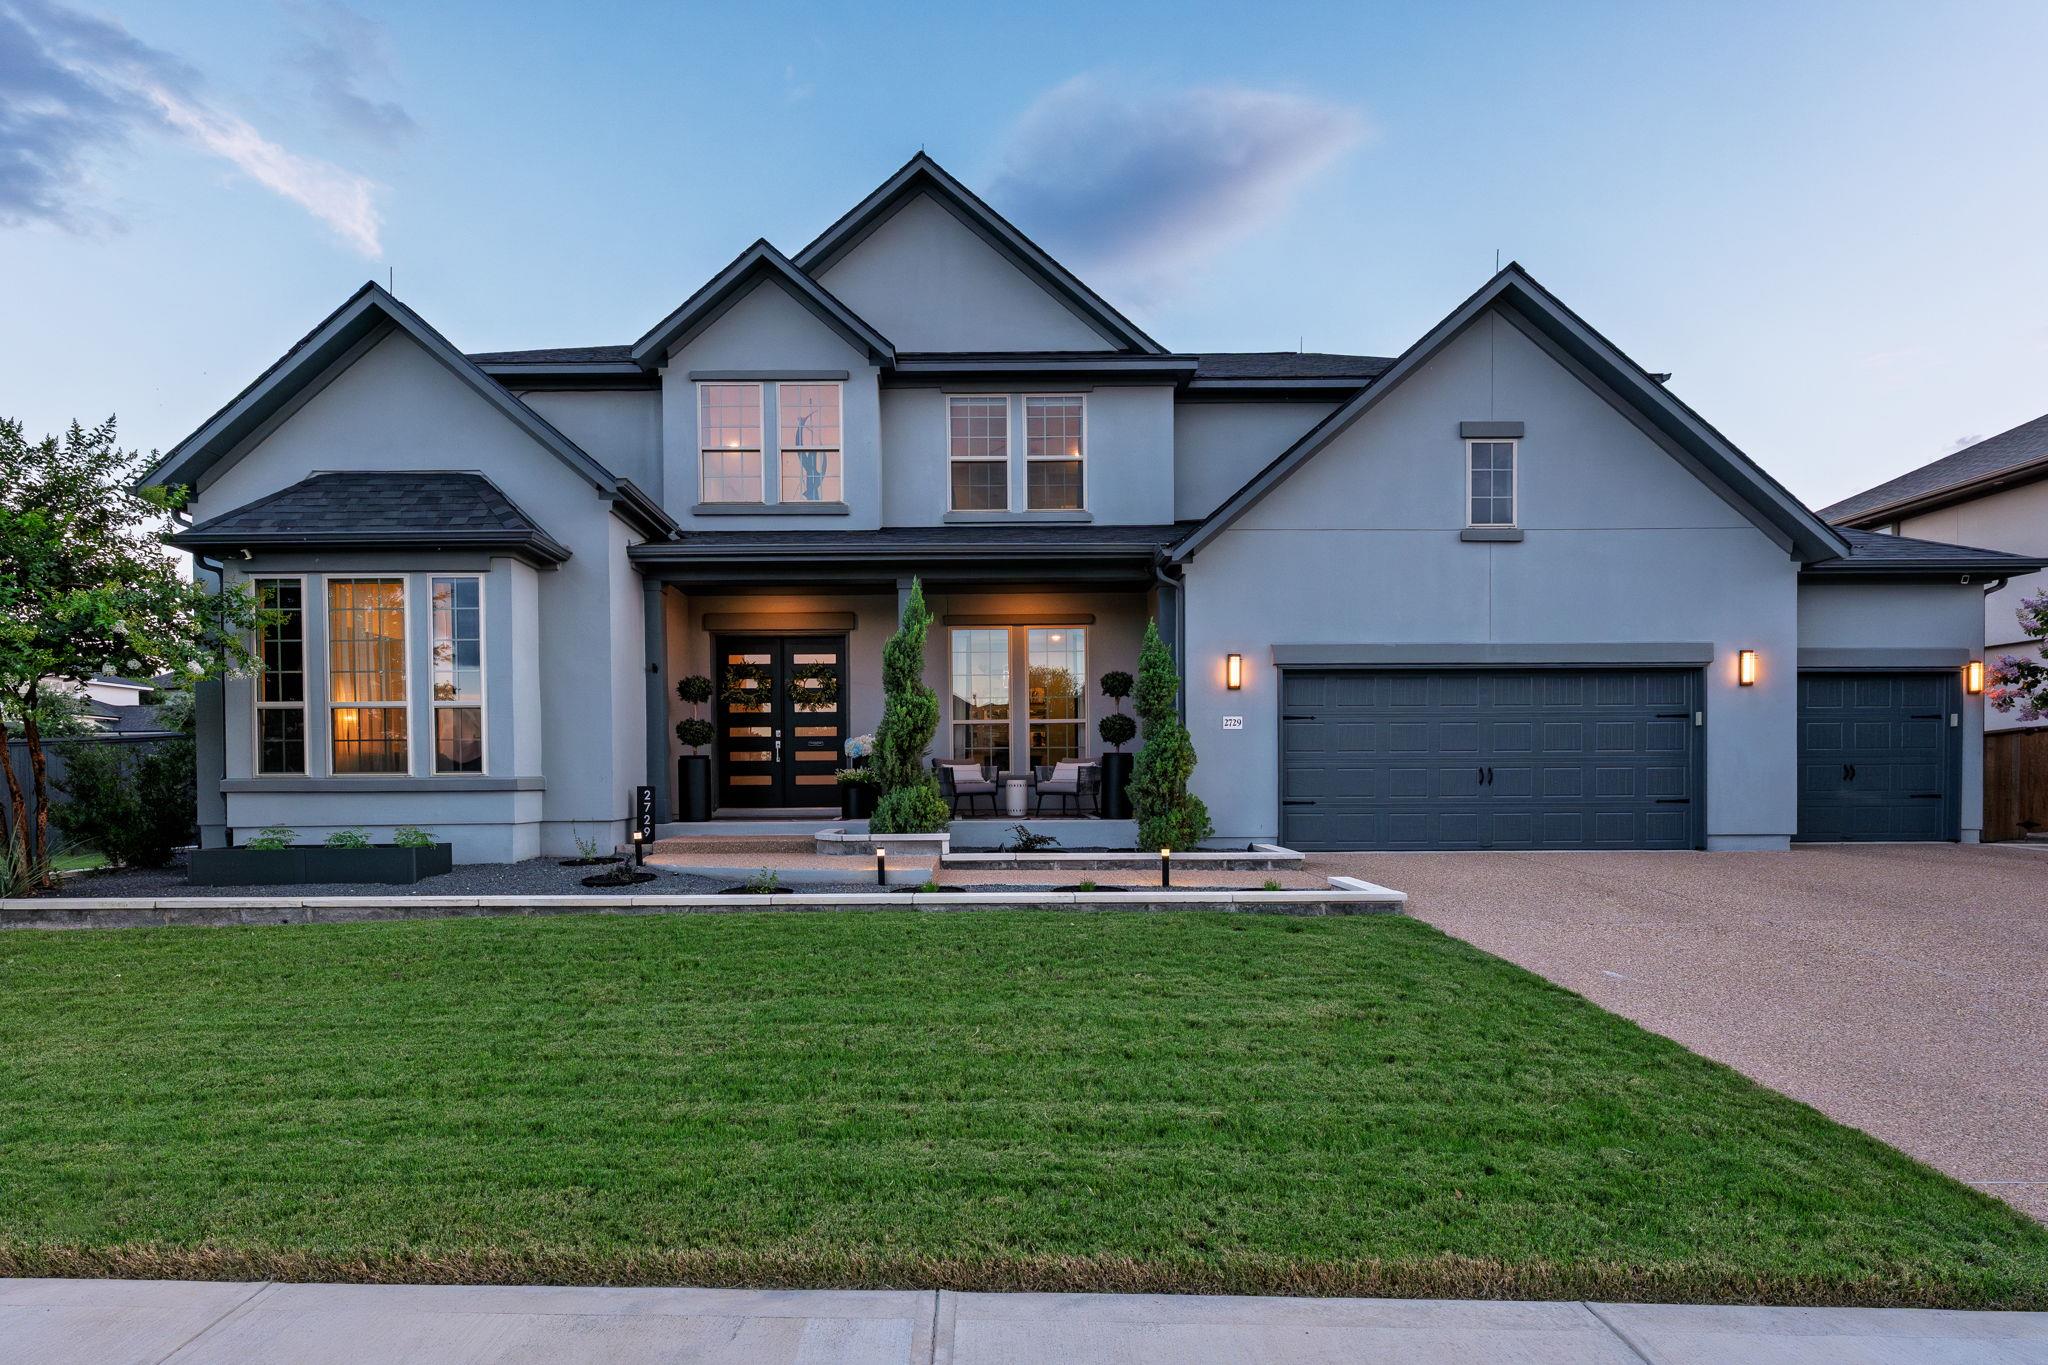
Former Model Home. The grand entryway unfolds to reveal a sweeping curved staircase. Hardwood floors throughout living areas. French doors open into a home office, while across the hall, the formal dining room awaits. Step into the two-story family room, which offers a decorative beamed ceiling, warming wood mantel fireplace and a sliding glass door. The morning area seamlessly connects the living space to the kitchen, which boasts an island with built-in seating, double wall oven, ample counterspace, a walk-in pantry, and a butler's pantry, with easy access to the utility room. The primary suite features a wall of windows and French doors that open into the primary bathroom. This retreat includes dual vanities, a freestanding tub, a separate glass-enclosed shower, and two walk-in closets. A private guest suite off the morning area provides comfort. Upstairs, discover a game room with expansive windows and an adjoining media room for entertainment. Secondary bedrooms with walk-in closets and a Hollywood bathroom, along with an additional guest suite, complete the second floor. Model home upgrades include accent paint, drapes, alarm system, sprinkler system, and additional landscaping. Step outside to the extended two-story covered backyard patio. A mudroom is just off the three-car garage.
Details
Timeline
Last checked 6m ago.
Area
Leander, TX 78641
As assigned by the MLS listing; verify with the district.
Make an offer
Getting around
More to see
SuperSearch finds more listings than Zillow
Coming Soon