Description
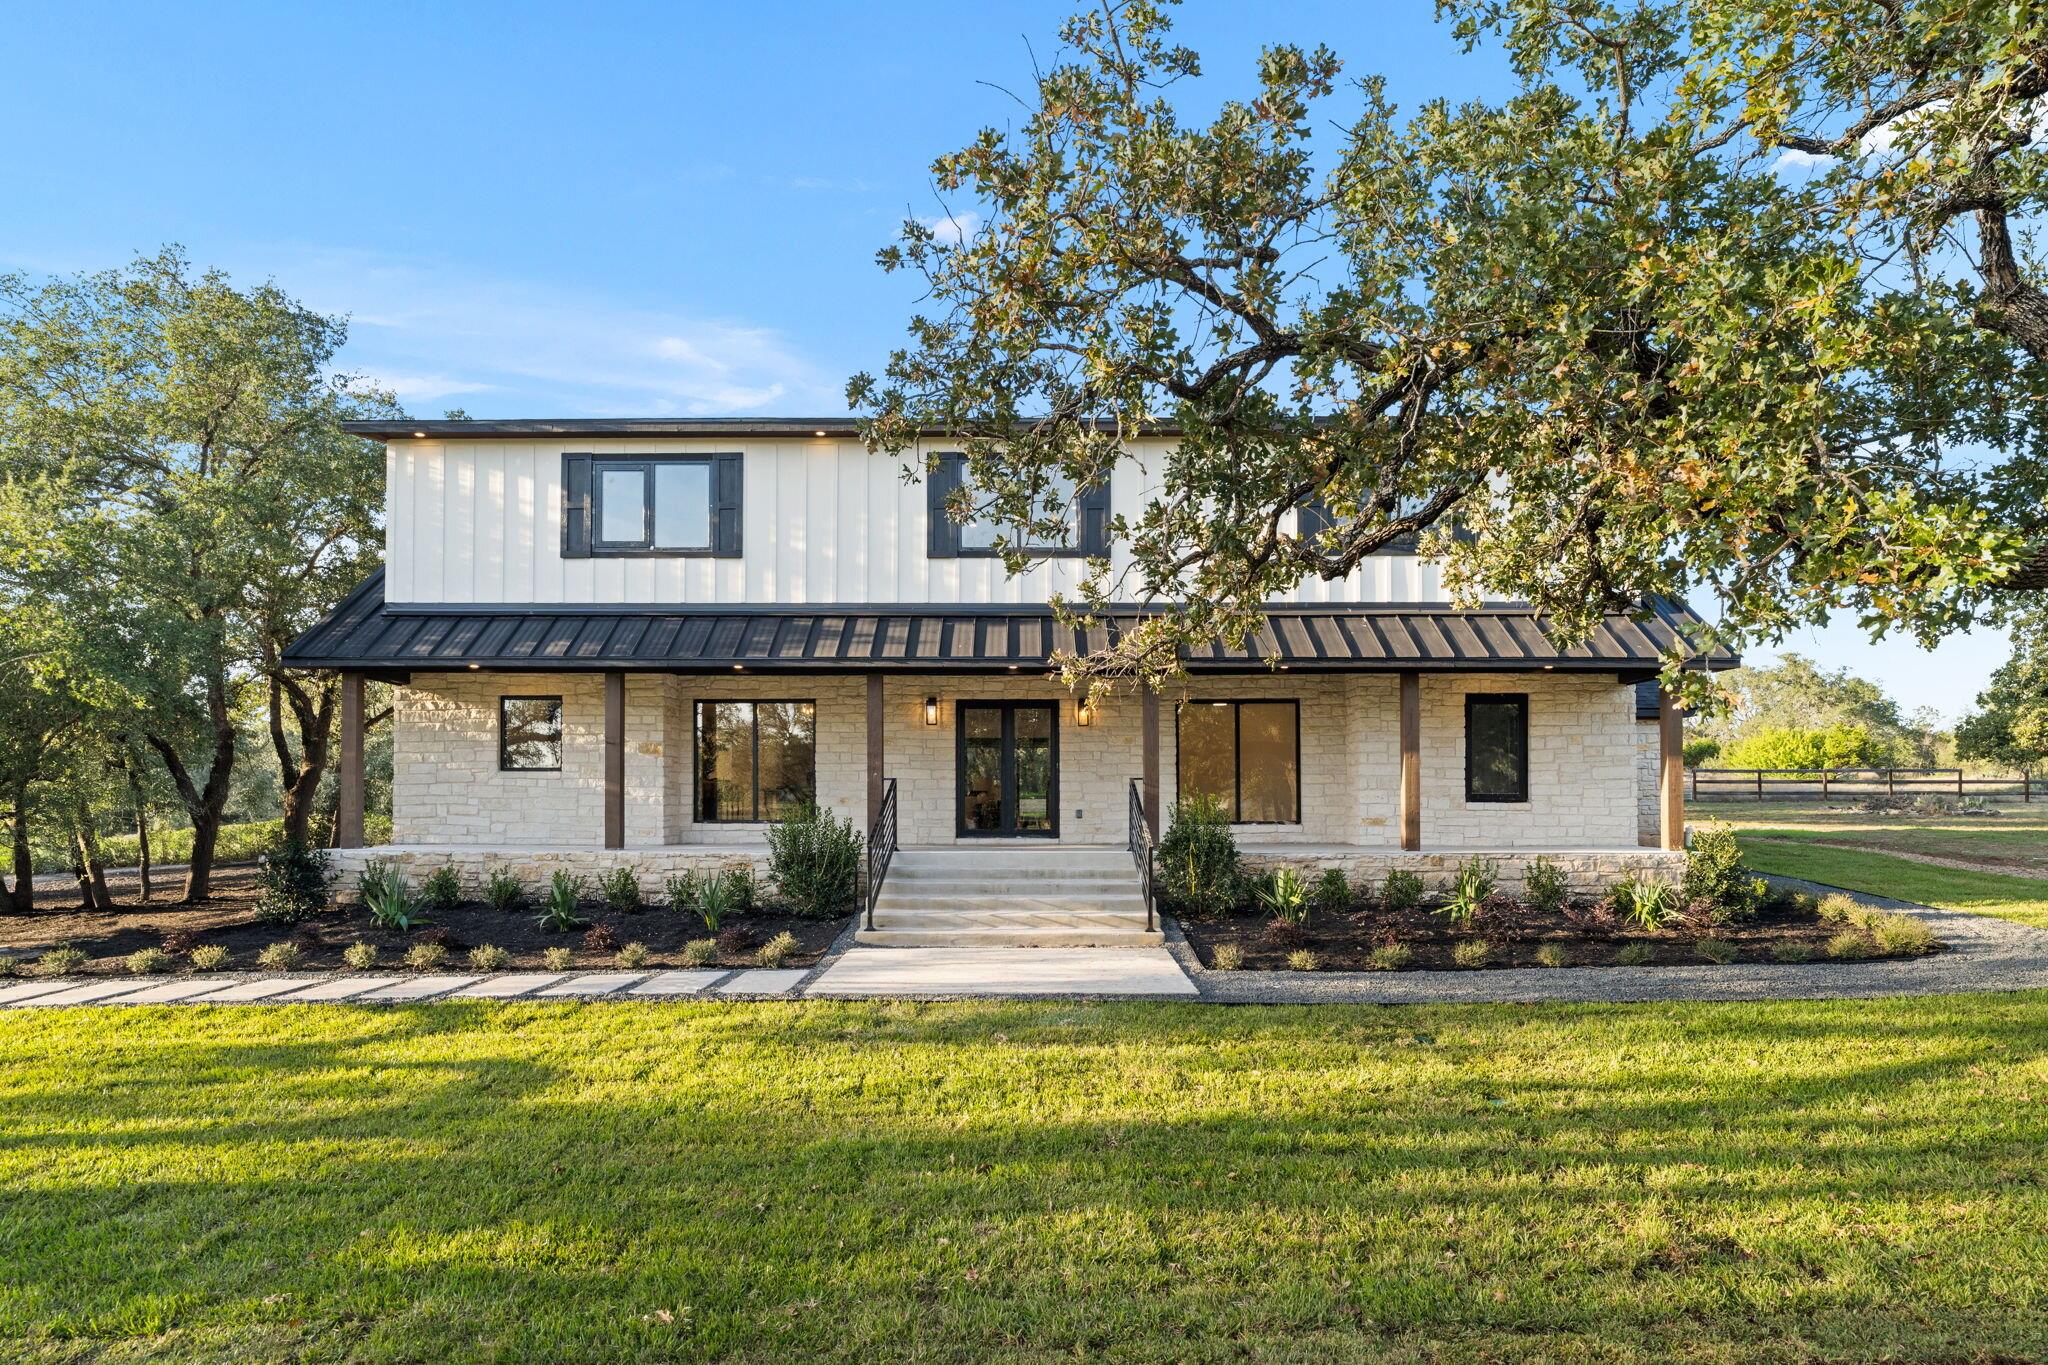
Spread out in style at this beautifully reimagined modern farmhouse on more than five acres in Paleface Ranch. Framed by mature trees and thoughtfully landscaped grounds, the property pairs striking interiors with the flexibility of a separate guest house. Together, the residences include five bedrooms and six bathrooms, with four bedrooms, four baths and a dedicated office in the main home. A soaring vaulted ceiling, statement fireplace and open staircase with sleek black railings give the main living room an unforgettable first impression. Warm plank flooring, oversized black-framed windows and carefully selected lighting create an inviting balance of warmth and contemporary design. A 12-foot sliding glass door opens to a generous covered patio with a warm plank ceiling and recessed lighting, extending the gathering space outdoors for relaxed dinners and evenings beneath the trees. The kitchen commands attention with rich dark cabinetry, light countertops, brass-toned accents and an expansive island with seating. A 36-inch range, refrigerator and two dishwashers make entertaining effortless, while the separate butler's pantry adds substantial storage, additional counter space and a wine cooler. From everyday breakfasts to a house full of guests, the layout keeps everyone connected. The primary suite enjoys peaceful views of the lawn and mature trees, complemented by a beautifully finished bath with a generous double vanity and an oversized glass-enclosed shower with a rainfall fixture. A dedicated office creates a separate space to work, while the additional bedrooms add flexibility for guests and everyday living. Beyond the main residence, the detached one-bedroom, two-bath guest house brings its own sense of style, complete with a kitchen and appliances, a living area with a fireplace, and an upstairs bedroom retreat. It is an inviting setup for extended stays, with the comfort and privacy of a home of its own.