SHAPIROGROUP
Est. Monthly Payment
$4,874/mo
Loan Term
Estimates based on 6.5% rate. Actual payments may vary.
About
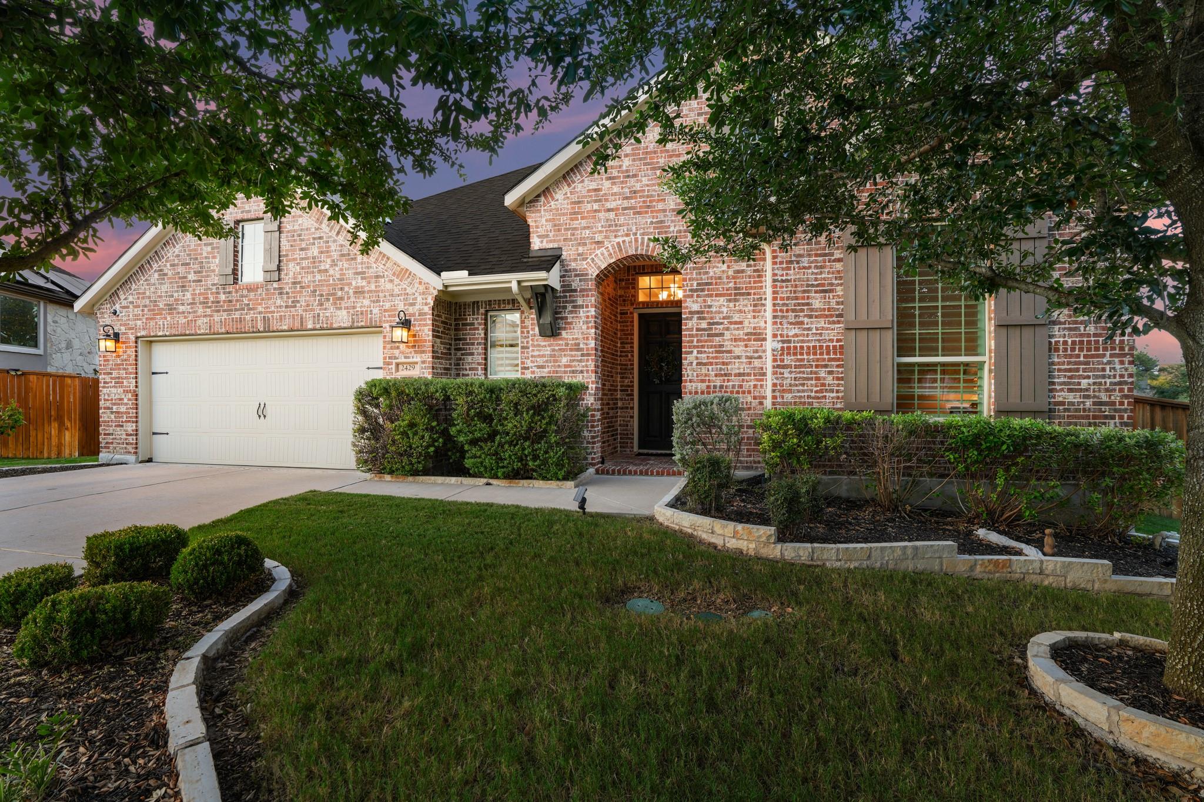
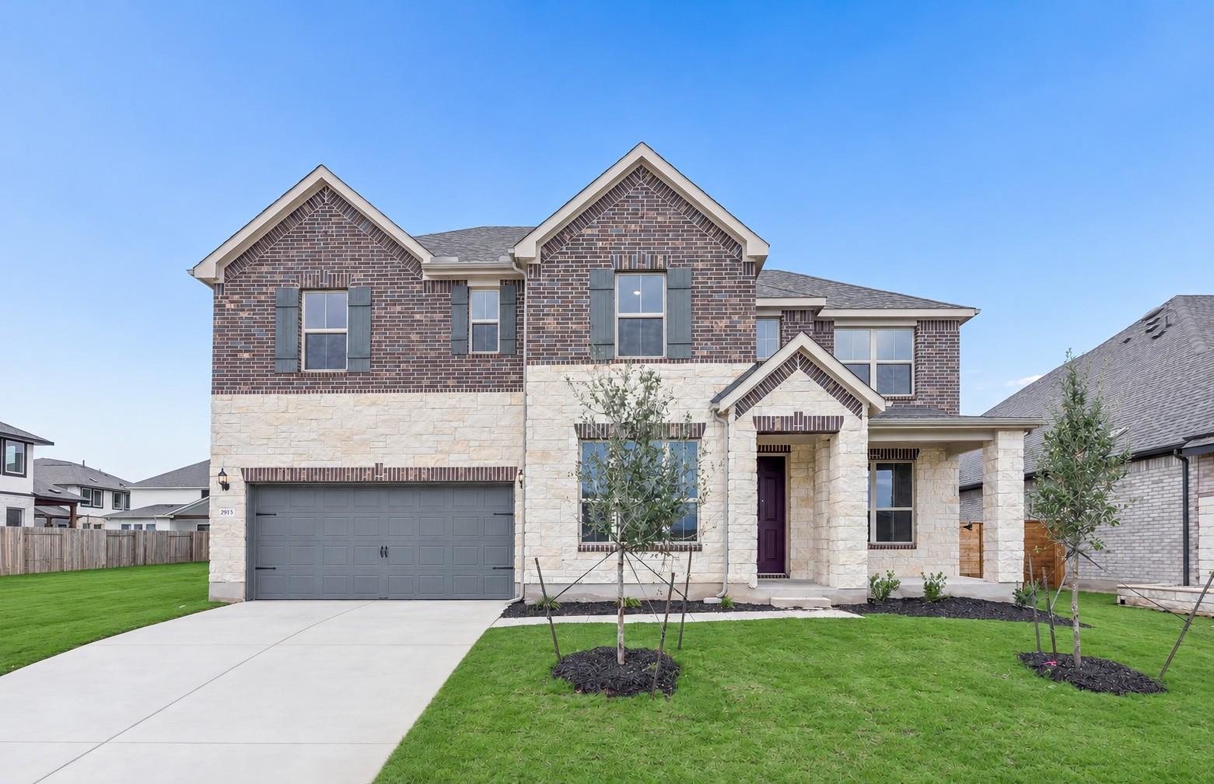
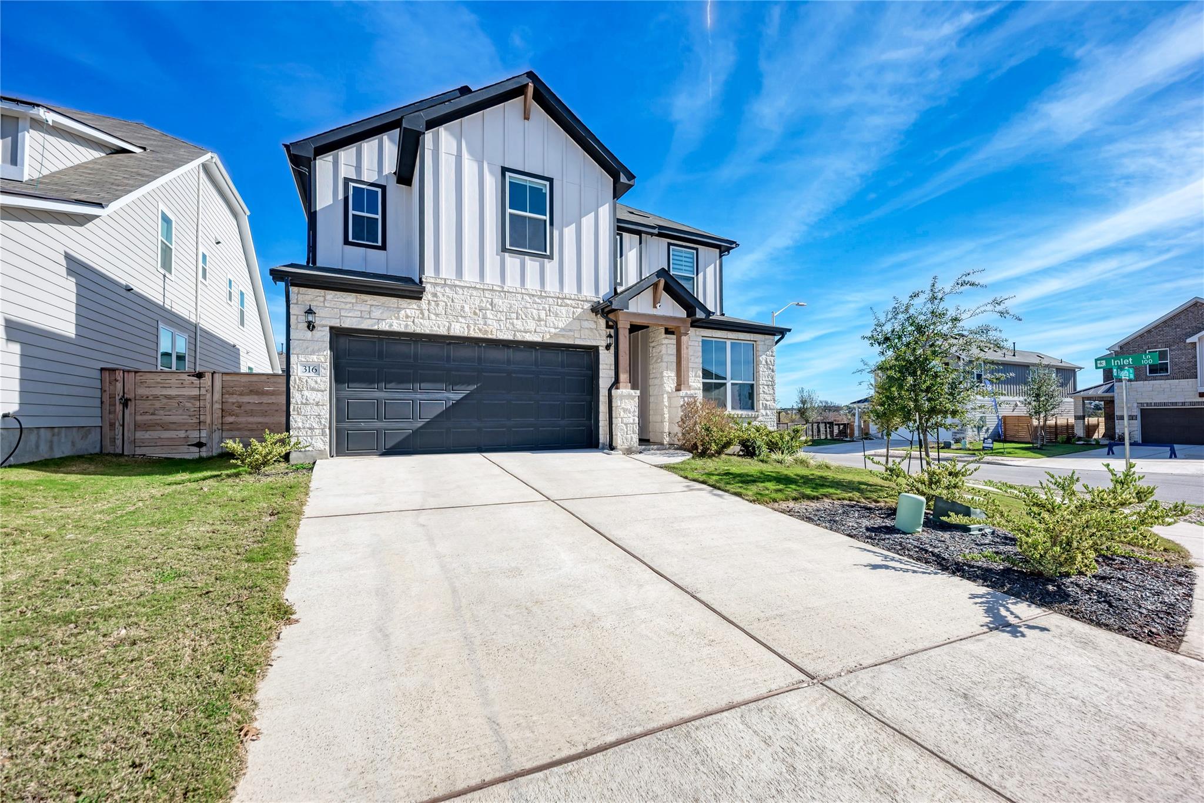
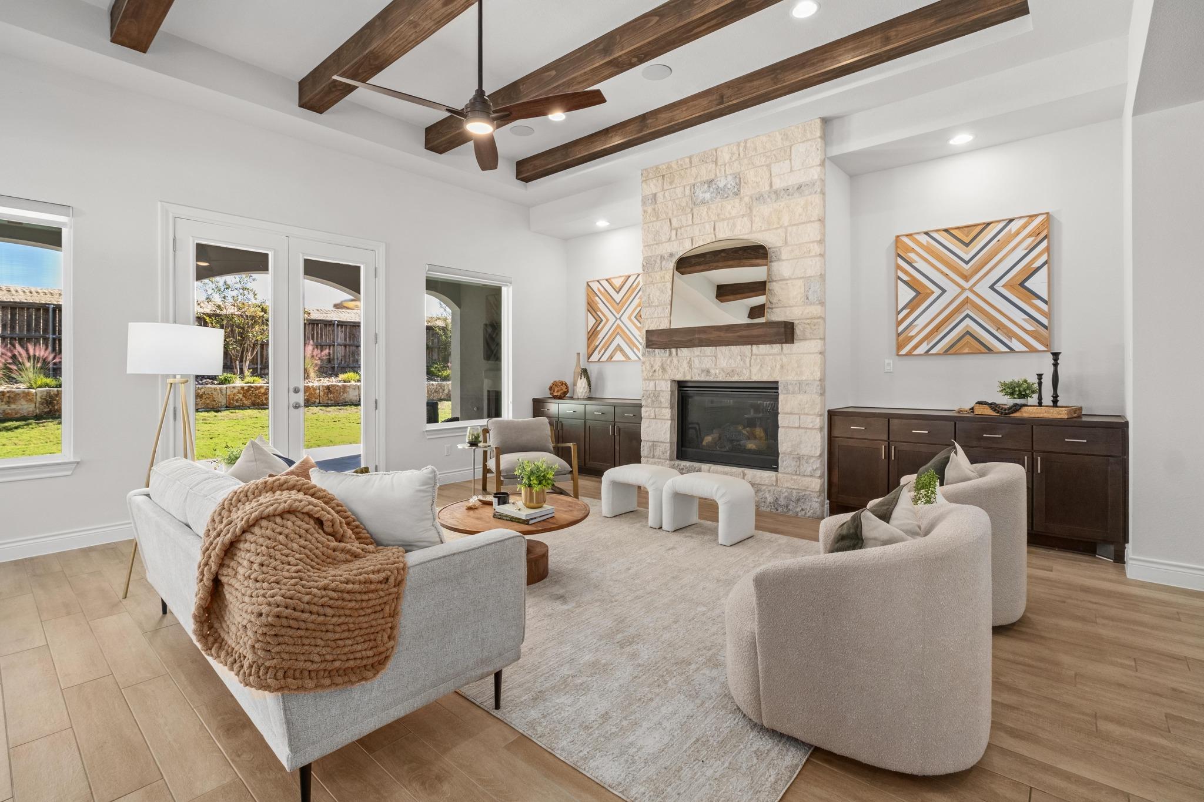
MLS# 3228272 - Built by Toll Brothers - Nov 2026 completion! ~ The Avemore is beautifully designed with a desirable single-level, open concept floor plan that fits every lifestyle. The stunning great room overlooks an elegant extended foyer with tray ceilings and features alluring views of the expansive covered patio. A bright casual dining area is adjacent to the well-designed kitchen complete with a large center island with breakfast bar, ample counter and cabinet space, and a sizable walk-in pantry. A majestic cathedral ceiling enhances the gracious primary bedroom suite, offering a spacious walk-in closet and a marvelous primary bath with dual vanities, a large soaking tub, a luxurious shower with seat, and a private water closet. Secondary bedrooms, two with a shared hall bath and one with a private bath, feature walk-in closets and are conveniently located off the foyer. A secluded office and media room are also featured in the Avemore, with additional highlights including easily accessible laundry, everyday entry, and ample additional storage. Disclaimer: Photos are images only and should not be relied upon to confirm applicable features.
Details
Timeline
Last checked 1h ago.
Area
Leander, TX 78641
As assigned by the MLS listing; verify with the district.
Make an offer
Getting around
More to see