SHAPIROGROUP
Est. Monthly Payment
$3,323/mo
Loan Term
Property tax is the county's 2026 bill of $11,220, not an estimate.
Estimates based on 6.5% rate. Actual payments may vary.
About
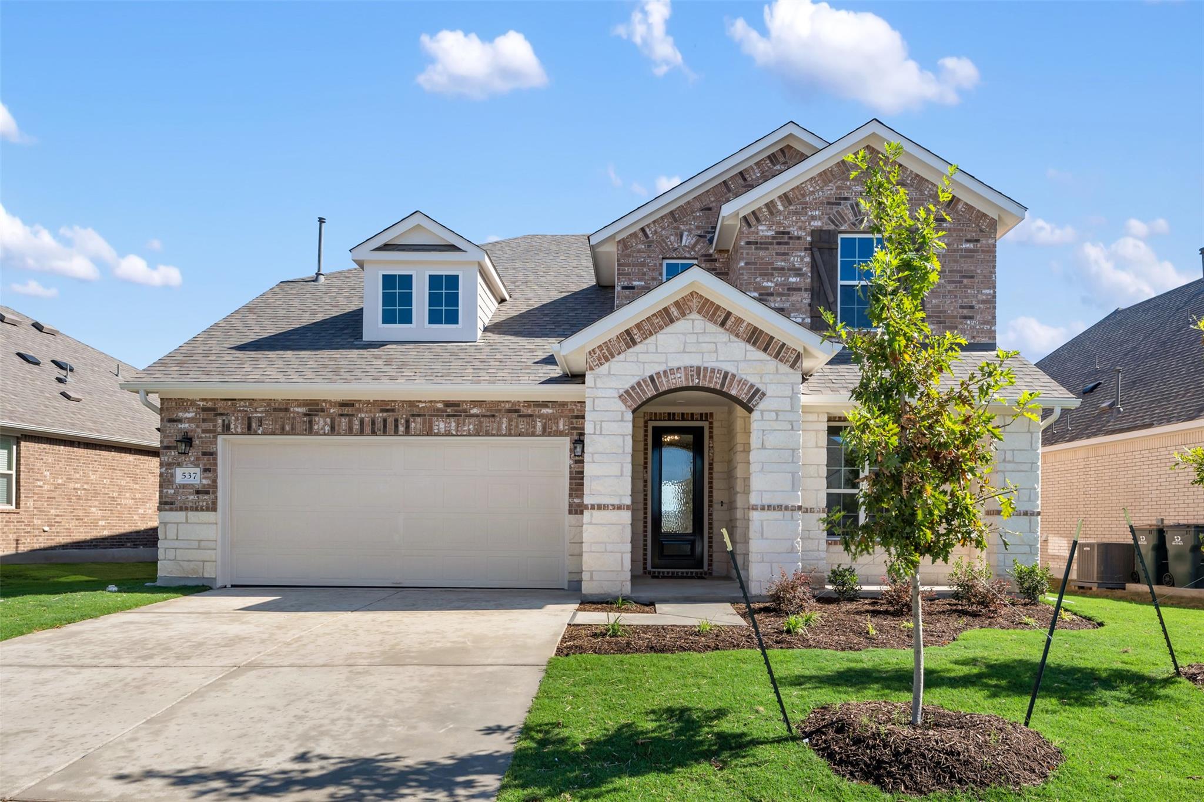
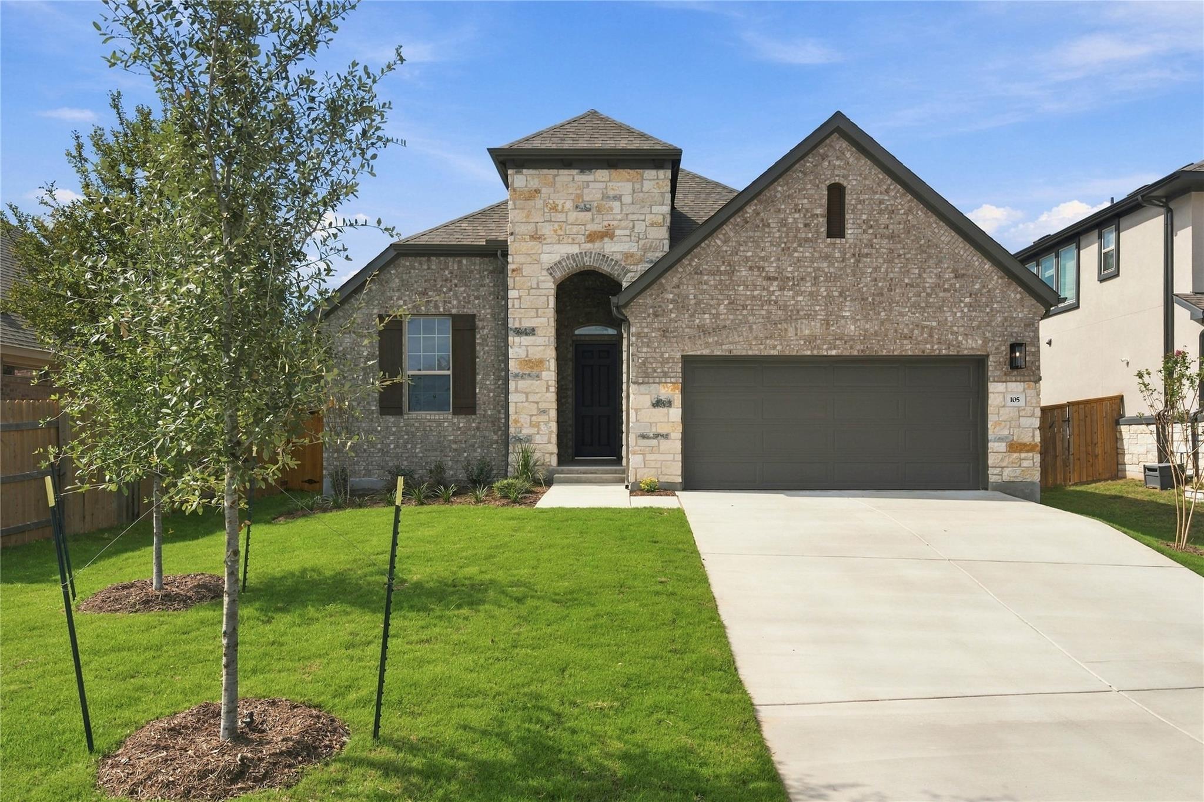
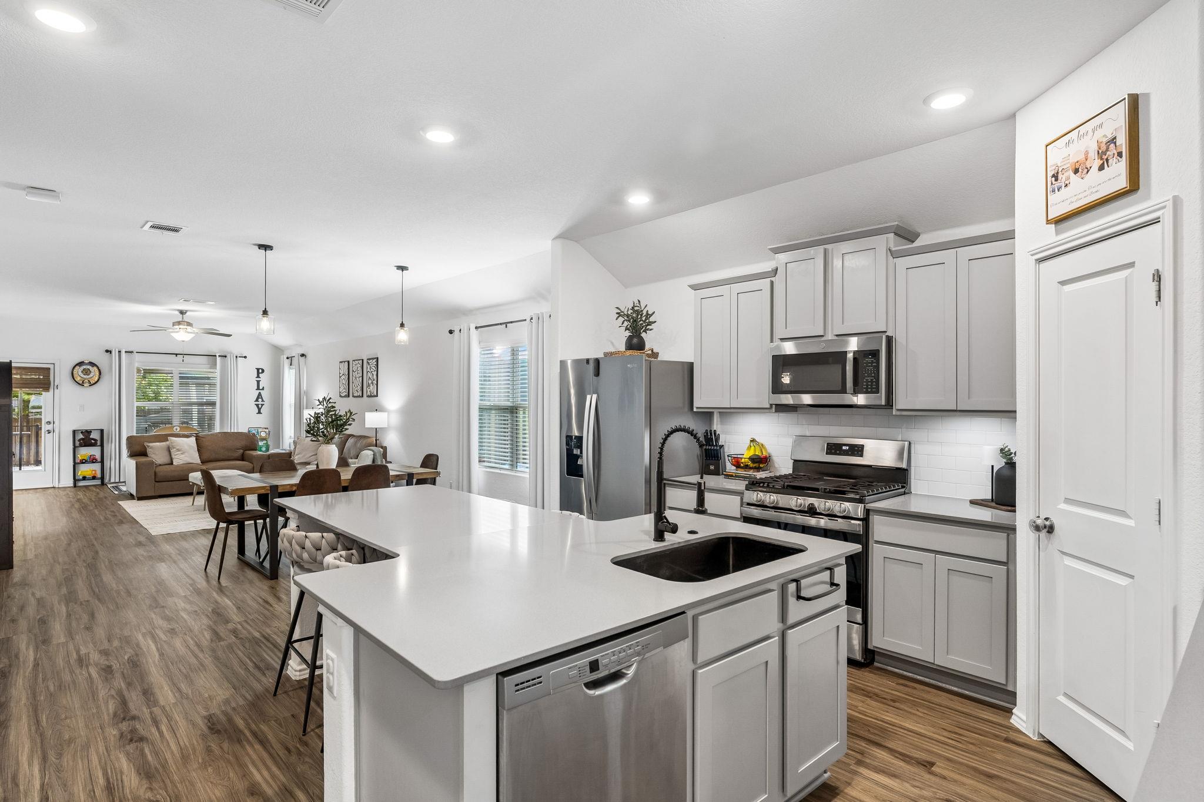
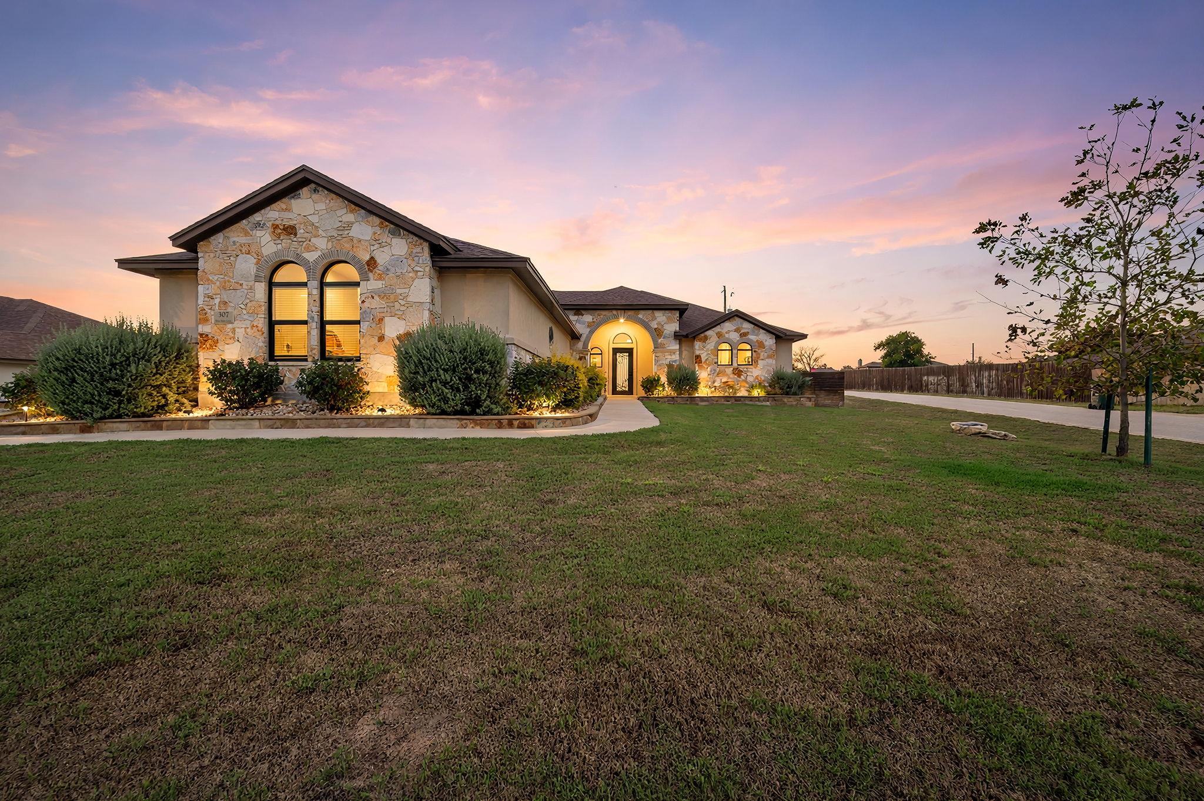
Welcome to this beautifully upgraded Highland Homes "Bentley" floor plan in the desirable Southfork section of Wolf Ranch in Georgetown! Offering nearly 1,950 sq. ft., 3 bedrooms, 2.5 bathrooms, and a dedicated office, this meticulously maintained home combines thoughtful design, stylish finishes, and everyday functionality. The open-concept layout features soaring ceilings, abundant natural light, gorgeous wood flooring, very little carpet, upgraded chandeliers, and designer touches throughout. The spacious kitchen is the heart of the home, featuring an oversized quartz island, built-in oven, gas cooktop, and stainless steel appliances. The primary retreat offers a charming bay window, spa-inspired bathroom with dual vanities, soaking tub, separate shower, and a walk-in closet with custom built-in storage. A secondary bedroom adds personality with a Murphy bed and shiplap accent wall creating a versatile space for guests or hobbies. Additional upgrades include built-in laundry cabinetry, smart home technology, a tankless water heater, water softener, and an extended garage featuring epoxy flooring and overhead storage. Enjoy the elevated, extended covered patio overlooking a fully fenced backyard with upgraded landscaping and sprinkler system. Located in the sought-after Wolf Ranch community, residents enjoy neighborhood amenities, trails, and convenient access to Wolf Ranch Elementary, shopping, dining, medical facilities, historic Downtown Georgetown Square, and major roadways. With its exceptional upgrades, designer details, and pristine condition, this home offers the perfect blend of comfort, style, and convenience!
Details
Timeline
Last checked 9m ago.
Area
Georgetown, TX 78628
As assigned by the MLS listing; verify with the district.
Make an offer
Getting around
More to see