SHAPIROGROUP
Est. Monthly Payment
$1,831/mo
Loan Term
Estimates based on 6.5% rate. Actual payments may vary.
About
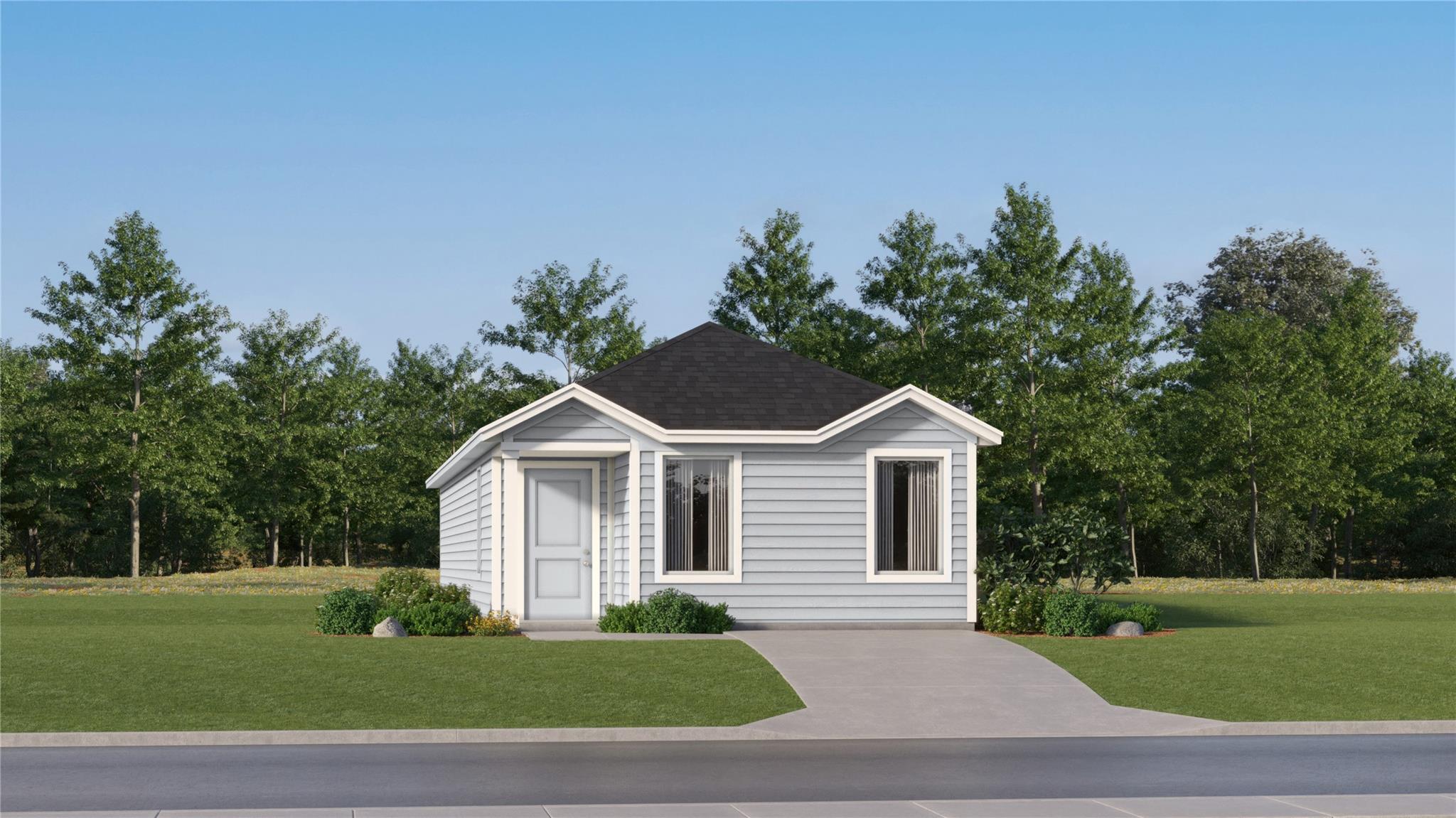
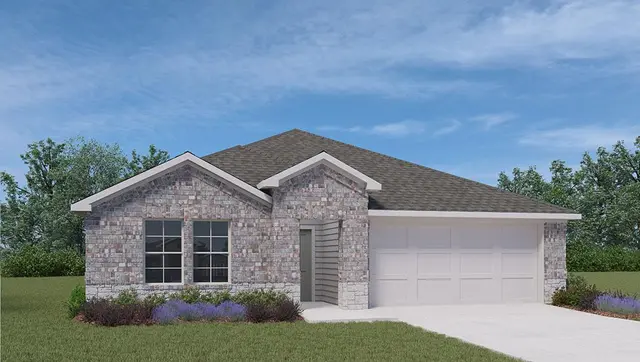
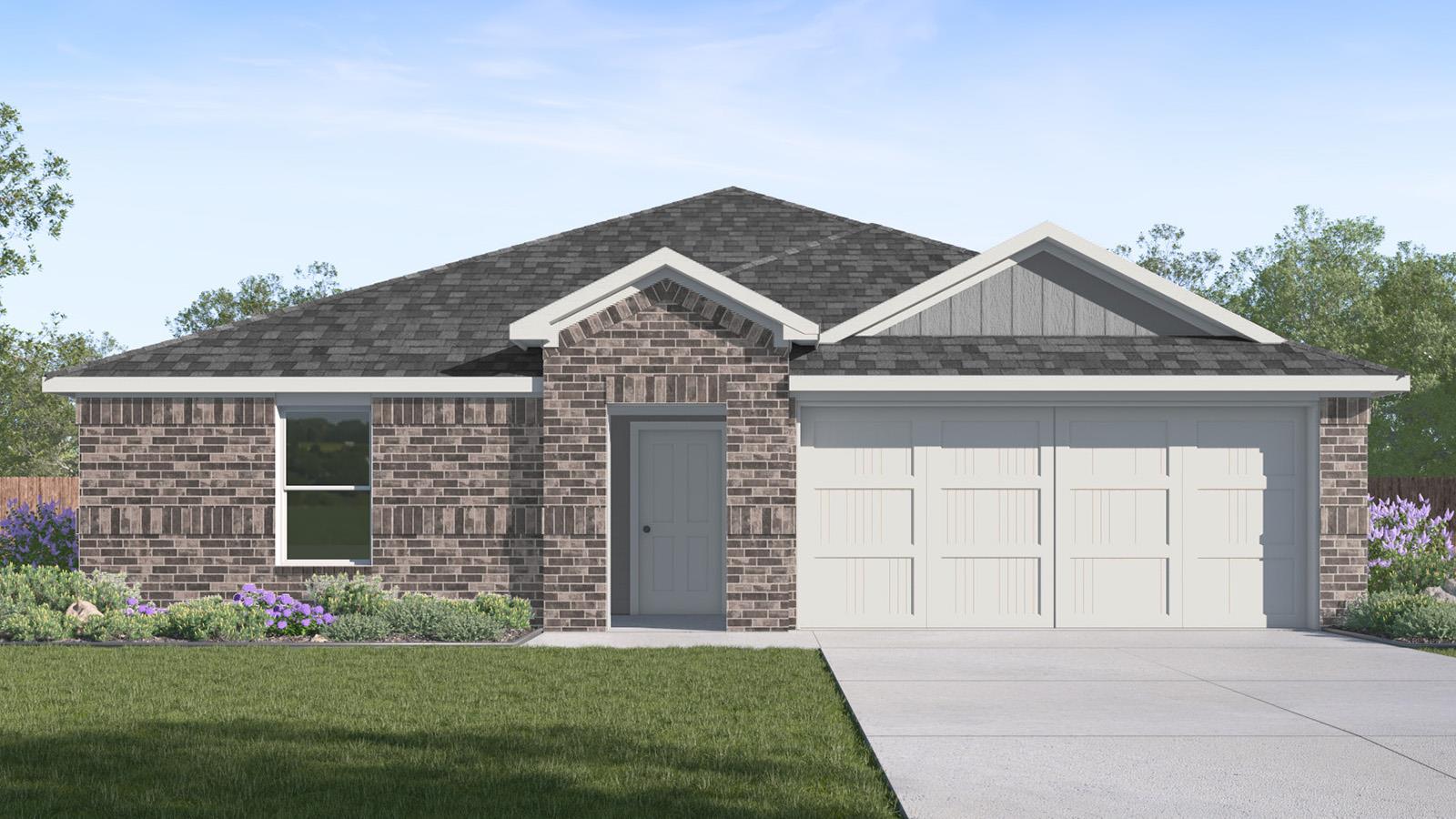
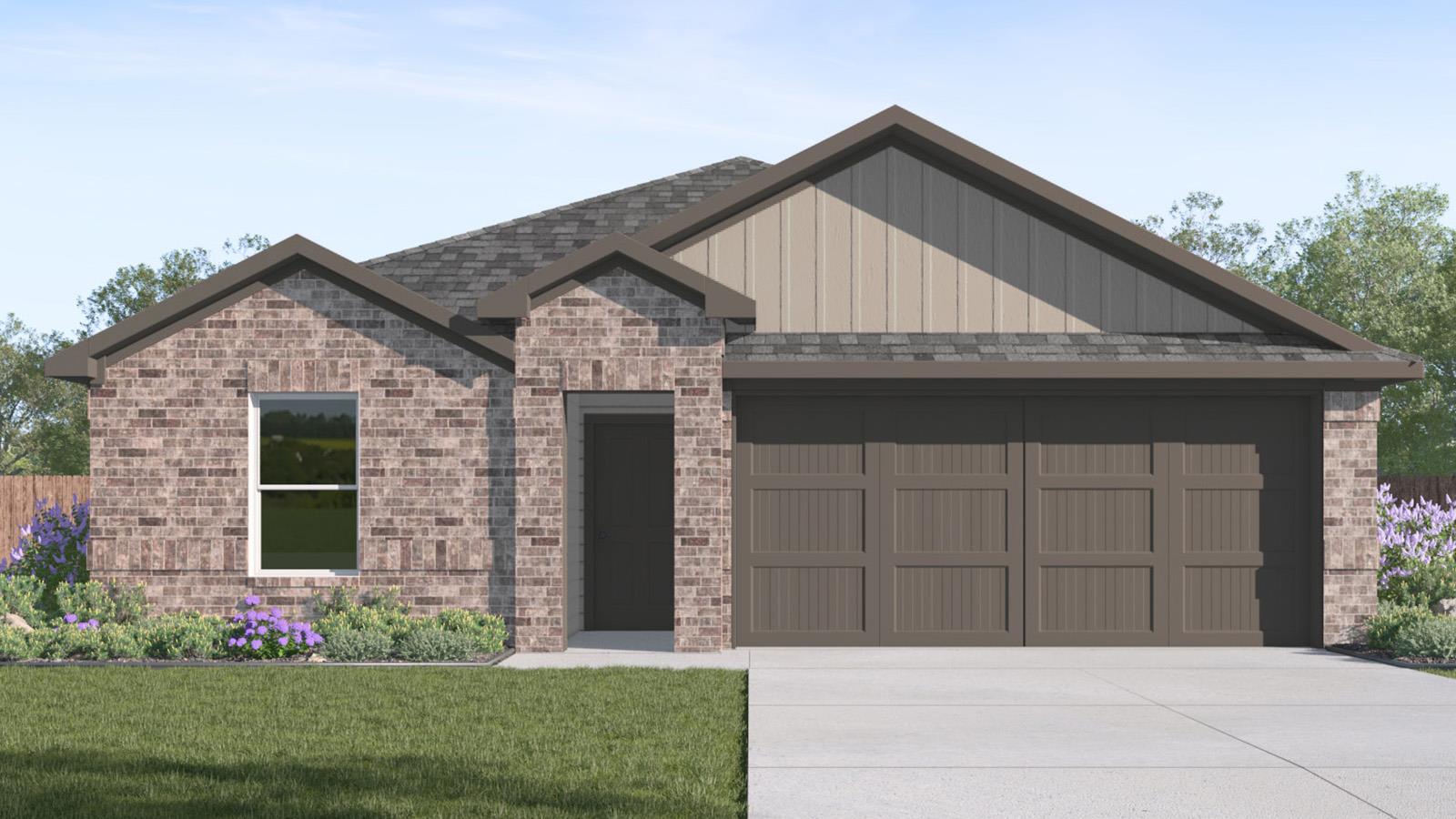
The Austin floorplan at Eastern Wells in Jarrell, Texas is a 4-bedroom, 2-bathroom single-story home covering approximately 1,655 sq. ft. The 2-car garage ensures plenty of space for vehicles and storage. The thoughtfully designed single-story floorplan offers the perfect blend of comfort, style, and functionality. Its open-concept layout features a bright, spacious main living area that seamlessly connects the kitchen, dining, and family room—creating an ideal space for entertaining, relaxing, or gathering with loved ones. The primary bedroom serves as your personal retreat, complete with an attached bathroom and a generous walk-in closet. Secondary bedrooms also offer plush carpeting and ample closet space, making them perfect for family members, guests, or a home office. Convenience is built into every detail, with the secondary bathroom and laundry room thoughtfully located for easy access throughout the home. Like all our homes, Austin is equipped with smart home technology designed to keep you connected and secure. Enjoy peace of mind and control through the Qolsys panel, your smartphone, or voice commands. Plus, easily expand your system with Z-Wave or Bluetooth-compatible devices to fit your lifestyle. Come experience the Austin floorplan for yourself and discover the comfort, convenience, and modern living that await you in your new home!
Details
Timeline
Last checked 1h ago.
Area
Jarrell, TX 76537
As assigned by the MLS listing; verify with the district.
Make an offer
Getting around
More to see
SuperSearch finds more listings than Zillow
Coming Soon