SHAPIROGROUP
Est. Monthly Payment
$3,477/mo
Loan Term
Estimates based on 6.5% rate. Actual payments may vary.
About
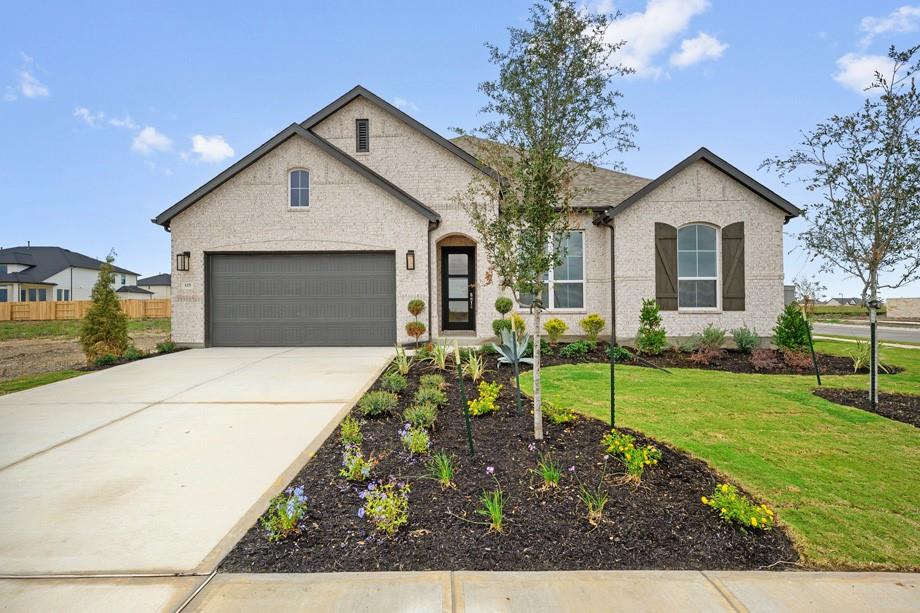
The Mesquite floor plan at 115 Magnolia Beech Street features an open-concept layout, soaring ceilings, and abundant natural light. The kitchen offers a 36-inch cooktop, cabinet-style vent hood, and center island, flowing seamlessly into the family and dining areas and extended covered rear porch. The private backyard has no rear neighbors and offers ample outdoor space. The first floor includes a study, guest bedroom, and full bath. Upstairs, enjoy a spacious game room, two secondary bedrooms, and a private Owner’s Retreat with an en suite bath and walk-in closet. Thoughtful design and versatile living spaces make this home ideal for everyday living and entertaining. Our EnergySaver™ Homes offer peace of mind knowing your new home in Hutto is minimizing your environmental footprint while saving energy. Square Footage is an estimate only; actual construction may vary.
Details
Timeline
Last checked 1h ago.
Area
Hutto, TX 78634
As assigned by the MLS listing; verify with the district.
Make an offer
Getting around
More to see