Description
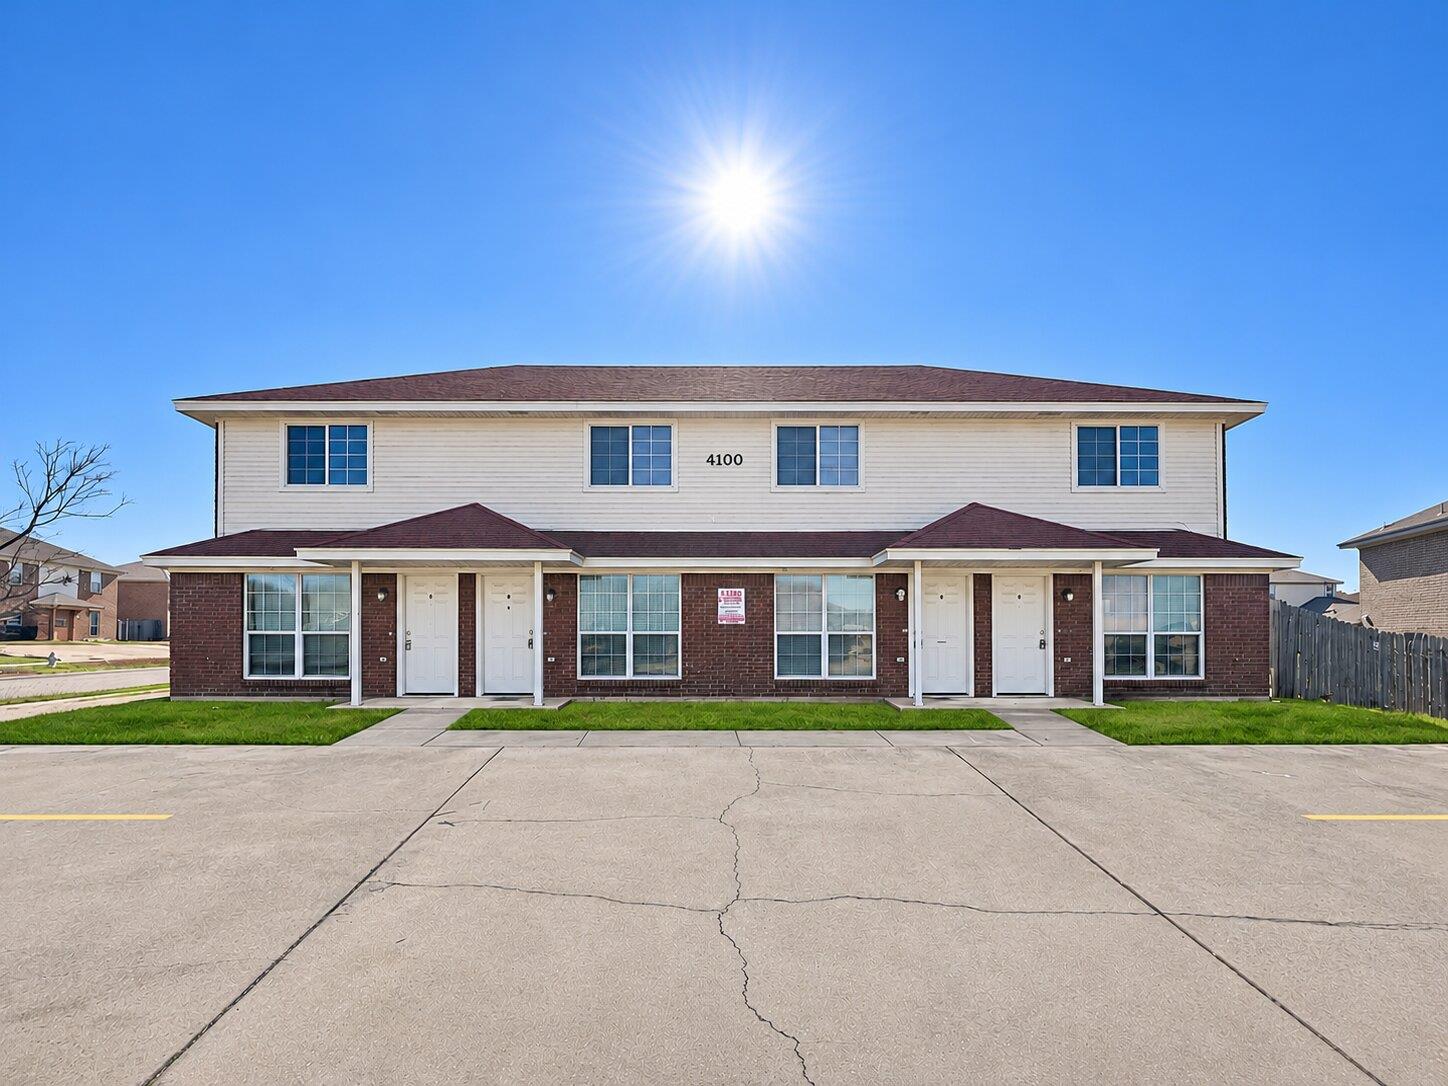
Symmetrical brick and vinyl siding architecture defines this two-story multi-family property on Terri Linn in Killeen. The exterior features a shingle roof, concrete parking pad, front porch, and a wood fence. Inside, the residence spans 4,319 square feet of living space across a two-story layout. An open floorplan seamlessly connects the living areas to functional kitchens equipped with wooden cabinetry, breakfast bars, and a suite of appliances including a range, oven, range hood, and dishwasher. Flooring consists of a mix of carpet, vinyl, laminate, and tile. Comfortable bedrooms feature vaulted ceilings and ceiling fans for an airy, tranquil atmosphere. The bathrooms are designed with stone counters, classic vanities, soaking tubs, and tile tub surround combinations. The 0.37-acre lot provides a spacious green lawn, a patio, and a swimming pool, offering a serene setting for outdoor relaxation. This property presents a versatile arrangement of functional interior spaces and structured architectural simplicity. Schedule a time to view this property and experience its inviting atmosphere firsthand.