SHAPIROGROUP
Est. Monthly Payment
$1,698/mo
Loan Term
Estimates based on 6.5% rate. Actual payments may vary.
About
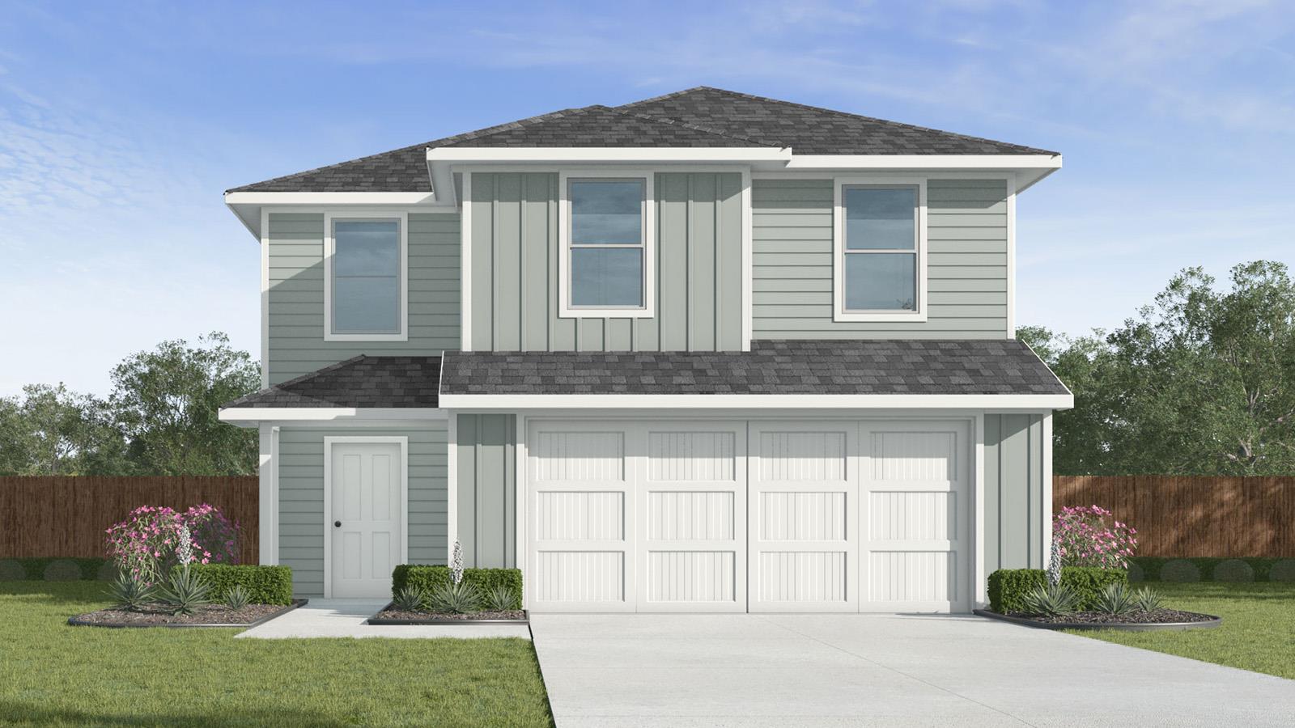
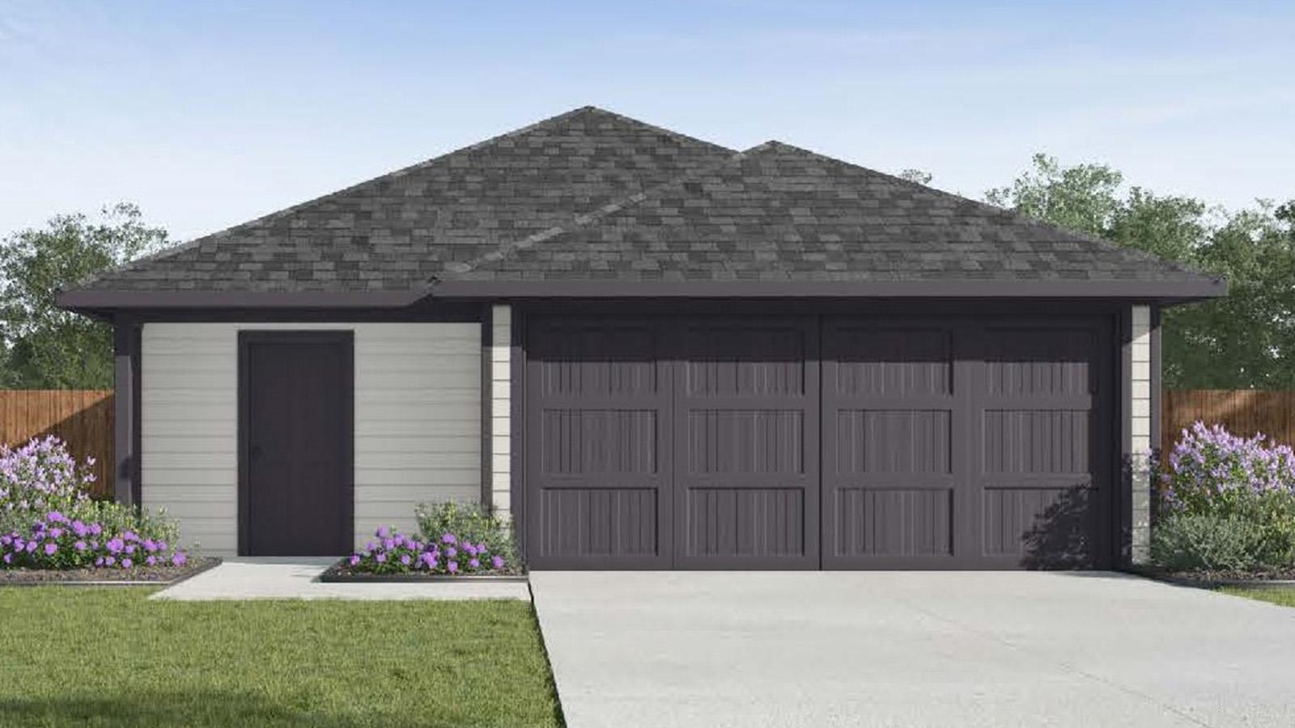
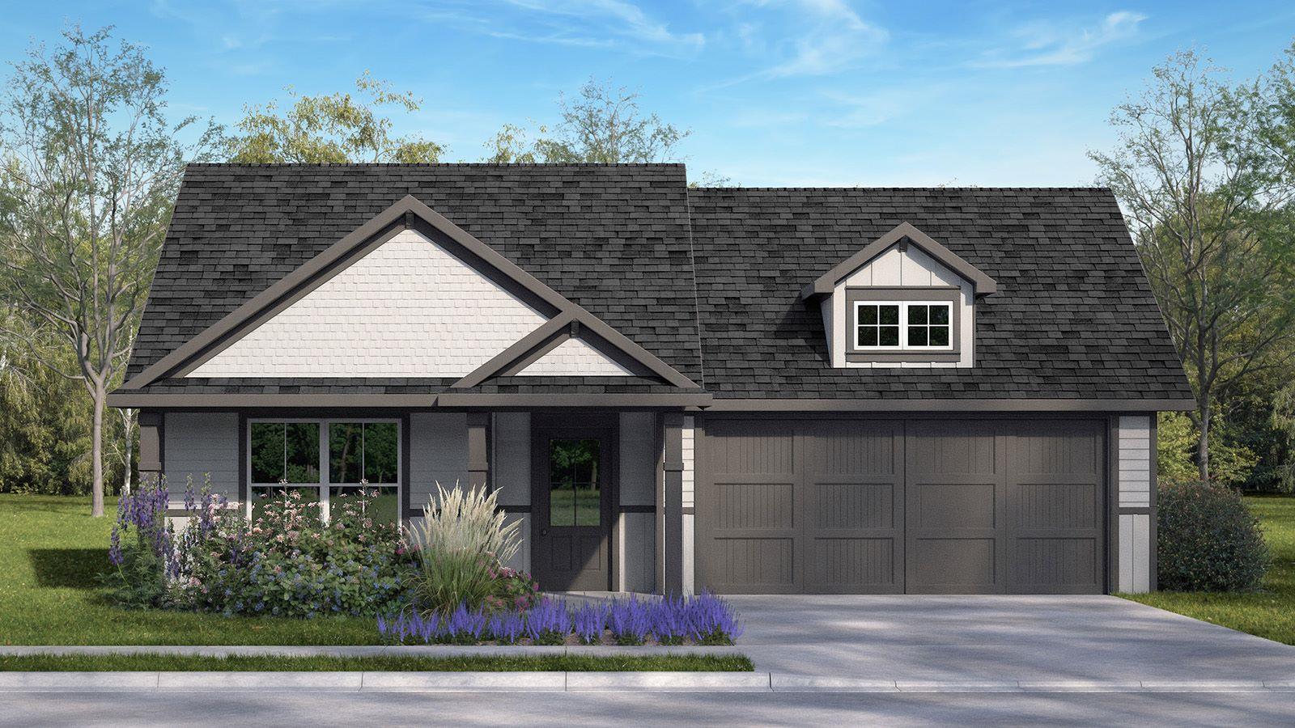
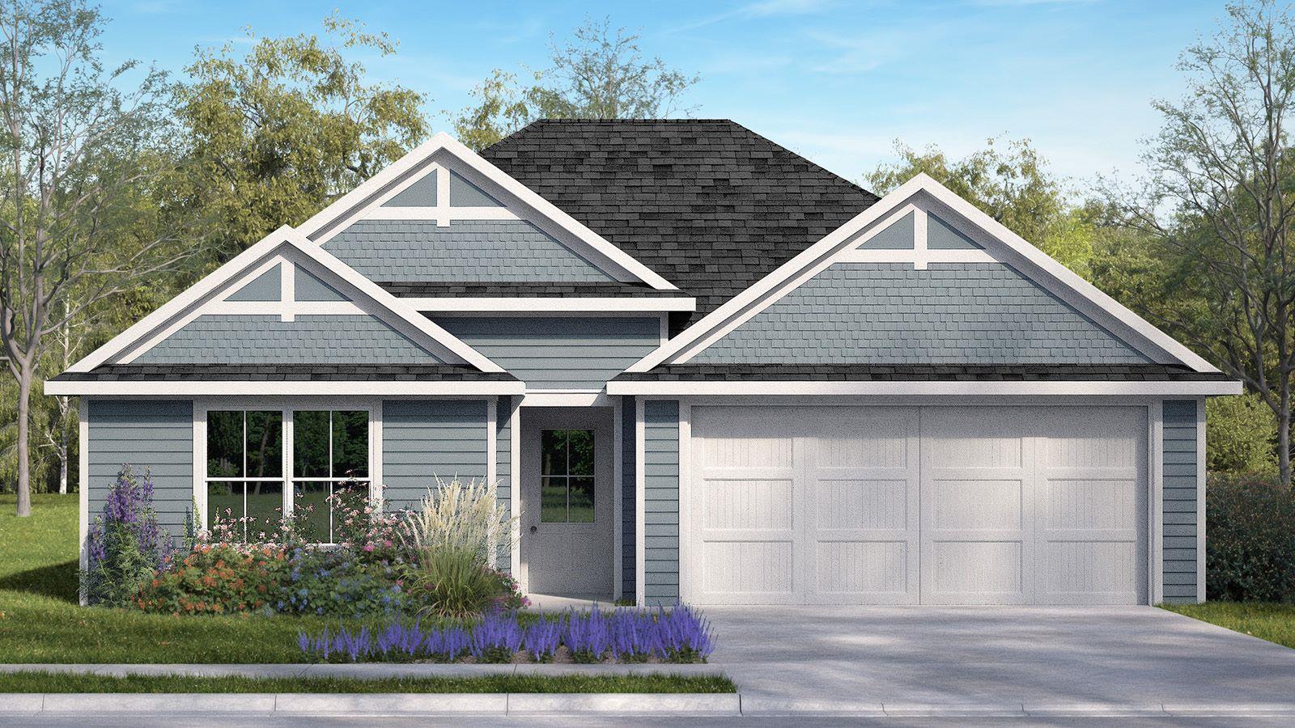
The Ashburn floorplan at Mitchell Farm in Killeen, Texas is a 3-bedroom, 2-bathroom single-story home covering approximately 1,263 sq. ft. The 2-car garage ensures plenty of space for vehicles and storage. In this floorplan, you’ll find a home that makes the most of its space. The kitchen features beautiful shaker-style cabinetry with granite countertops as it flows into the dining area and great room. The bedrooms are carpeted, and the primary bedroom has an attached bathroom with a walk-in closet. The secondary bedrooms are cozy and carpeted, with plenty of closet space. The laundry room and a secondary bathroom are perfectly place next to these rooms for easy access. Enjoy nature from the backyard covered patio that is attached to the dining area. Here you can start or end your day relaxing with nature. Like with all our homes, you’ll never be too far from home with our smart home technology thoughtfully designed into every detail. Find security and control through the Qolsys panel, your phone, or voice and when you want to add additional smart home tech, easily integrate with Z-wave or Bluetooth technology. Come visit the Ashburn floorplan today to find your new home!
Details
Timeline
Last checked 1h ago.
Area
Killeen, TX 76549
As assigned by the MLS listing; verify with the district.
Make an offer
Getting around
More to see
SuperSearch finds more listings than Zillow
Coming Soon