Description
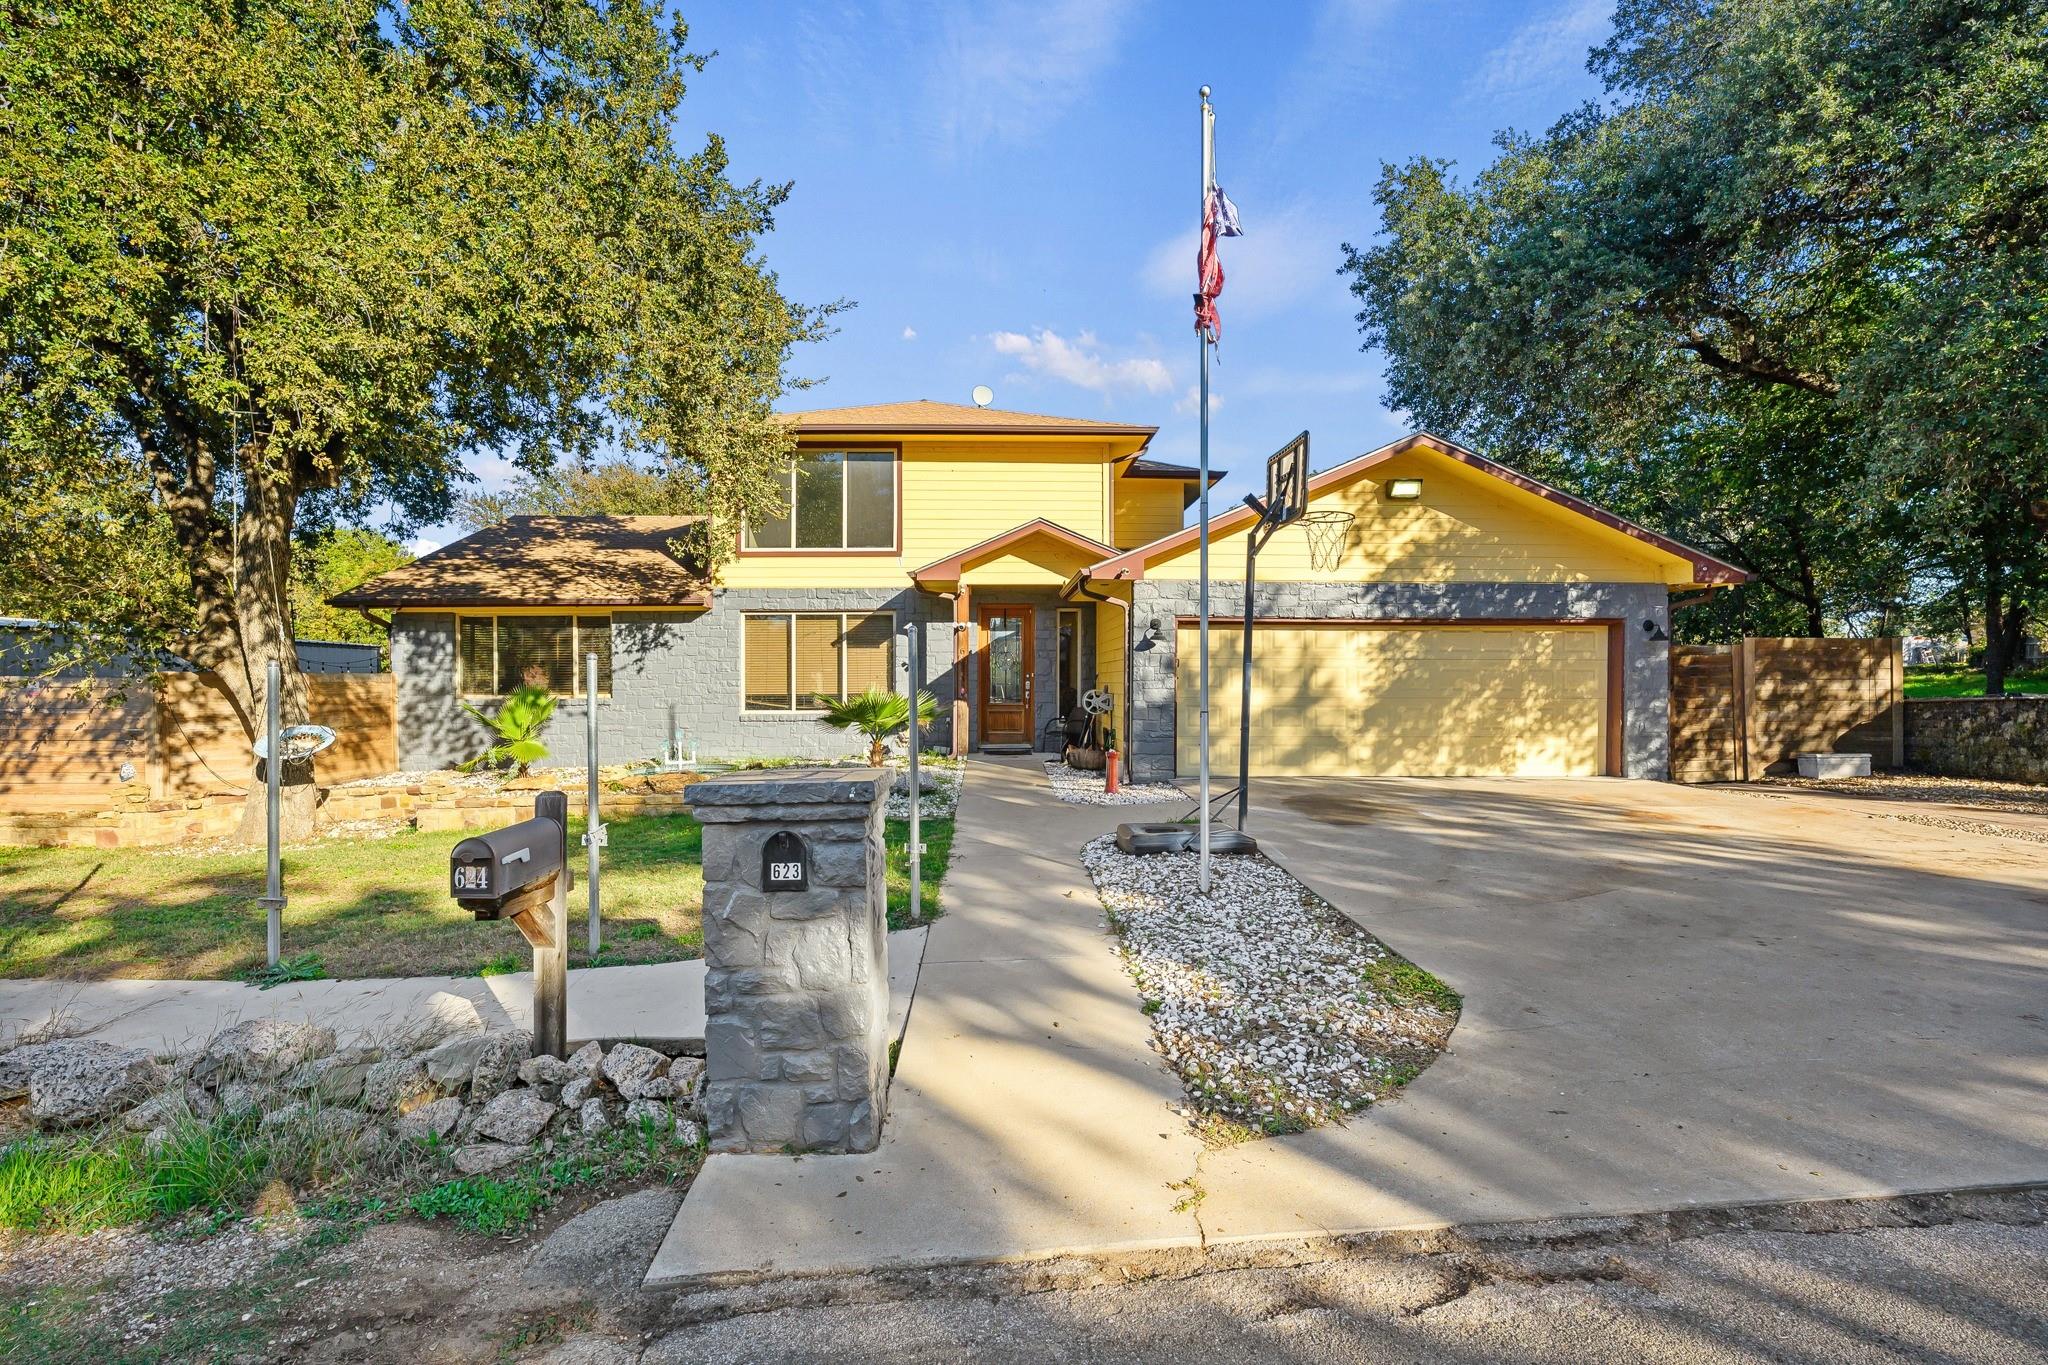
Set on nearly half an acre (.46 acres) with rare boat ramp access and community center privileges, this expansive 2,600 sq ft home blends comfortable main-level living with unmatched workshop and outdoor amenities. Inside, the spacious floor plan features brand-new flooring throughout the entire first floor and a desirable main-level primary suite complete with custom built-in shelving. The layout includes three generous bedrooms, two and a half bathrooms, and a bright sunroom ideal for year-round relaxation or a home office. Designed for hobbyists, entrepreneurs, and outdoor enthusiasts, the exterior boasts a massive 1,500 sq ft (30x50) steel workshop fully equipped with electricity, alongside an attached two-car garage. Welcome guests to a charming front entry highlighted by a custom-installed fountain and enhanced exterior mega lighting across the property. In the backyard, unwind on the covered back deck overlooking a private, electrically wired garden and a backyard clubhouse. Offering the ultimate combination of functional indoor space, serious workshop capacity, and waterfront community recreation, this property is ready for its next chapter.