SHAPIROGROUP
Est. Monthly Payment
$1,194/mo
Loan Term
Property tax is the county's 2025 bill of $3, not an estimate.
Estimates based on 6.5% rate. Actual payments may vary.
About
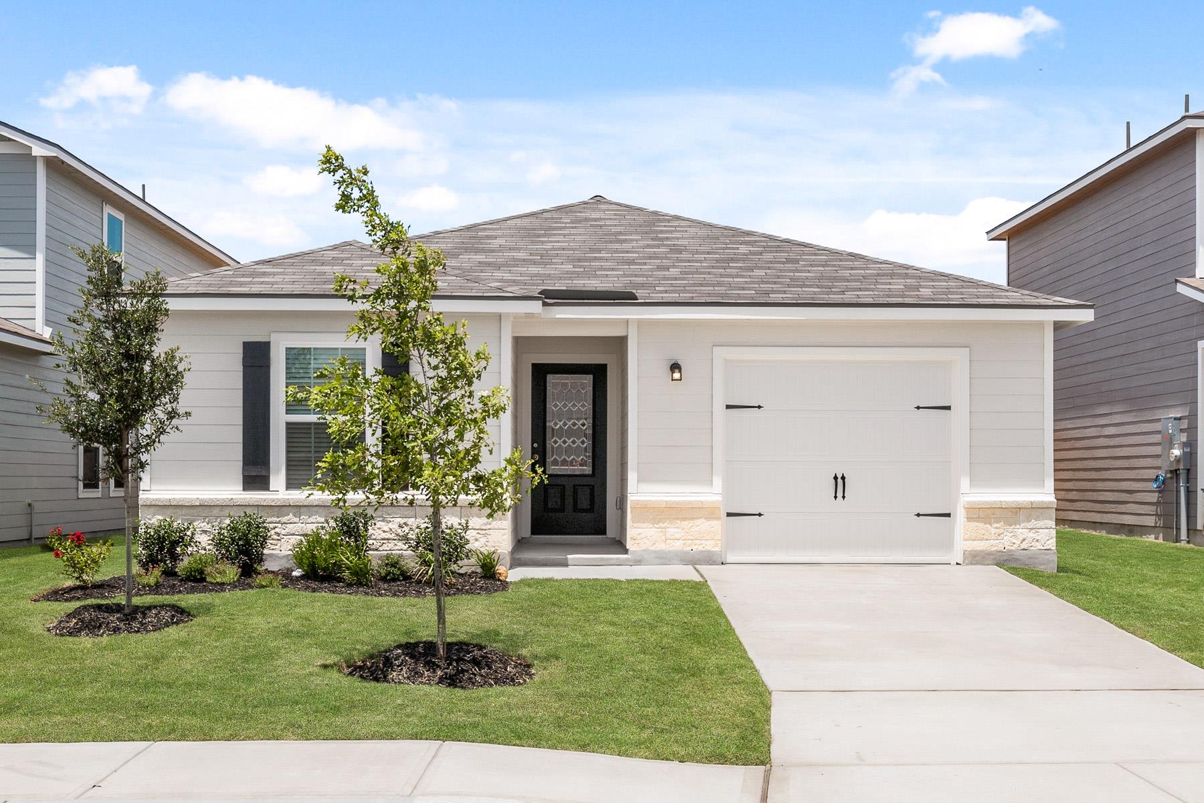
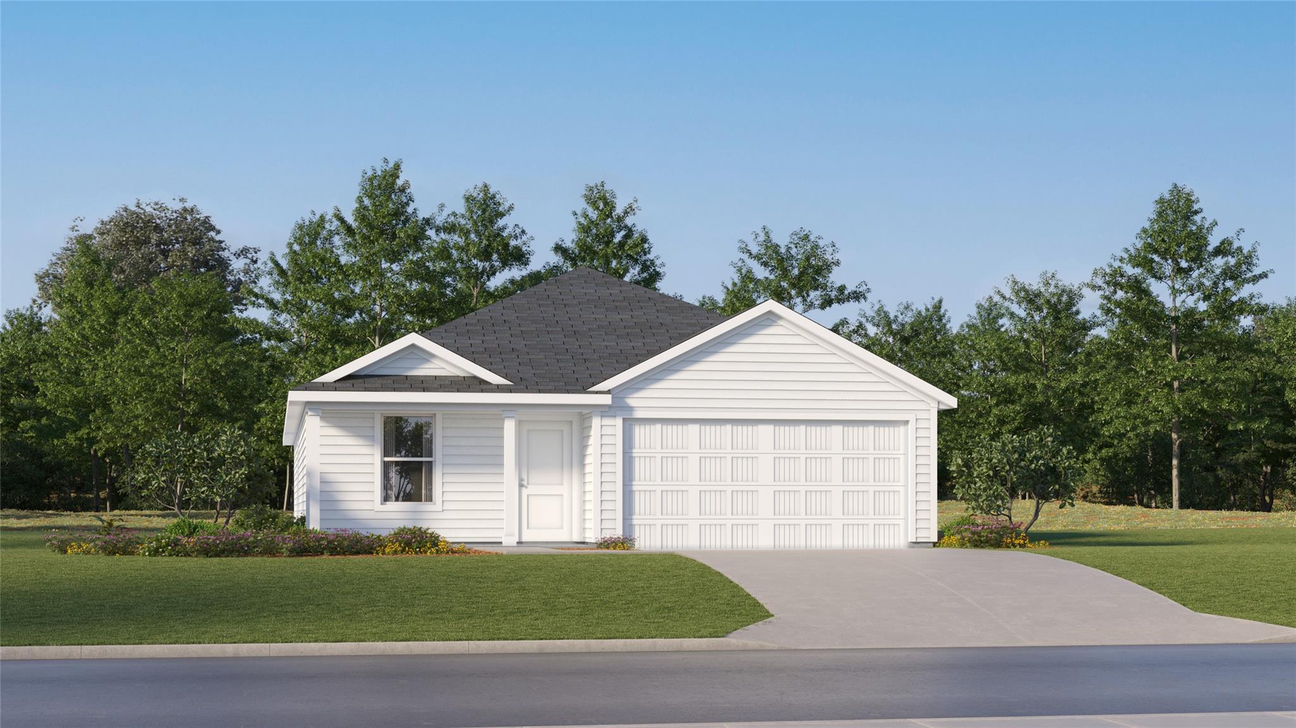
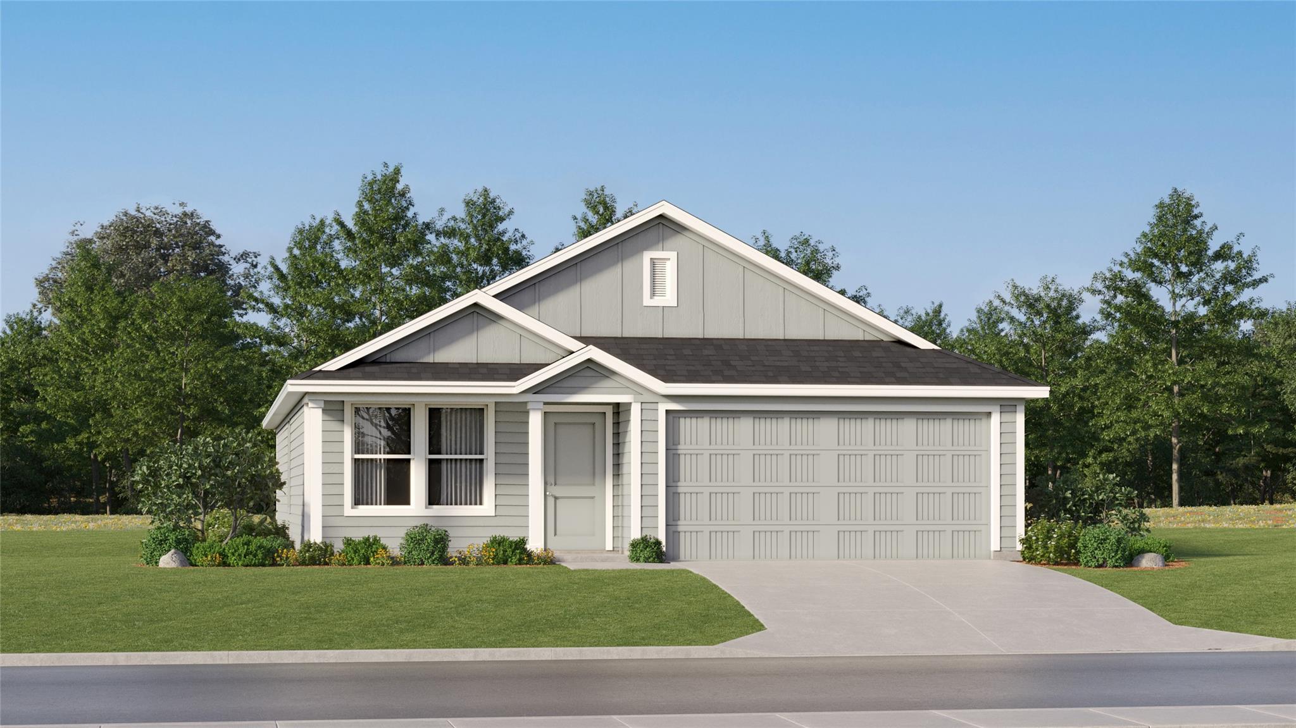
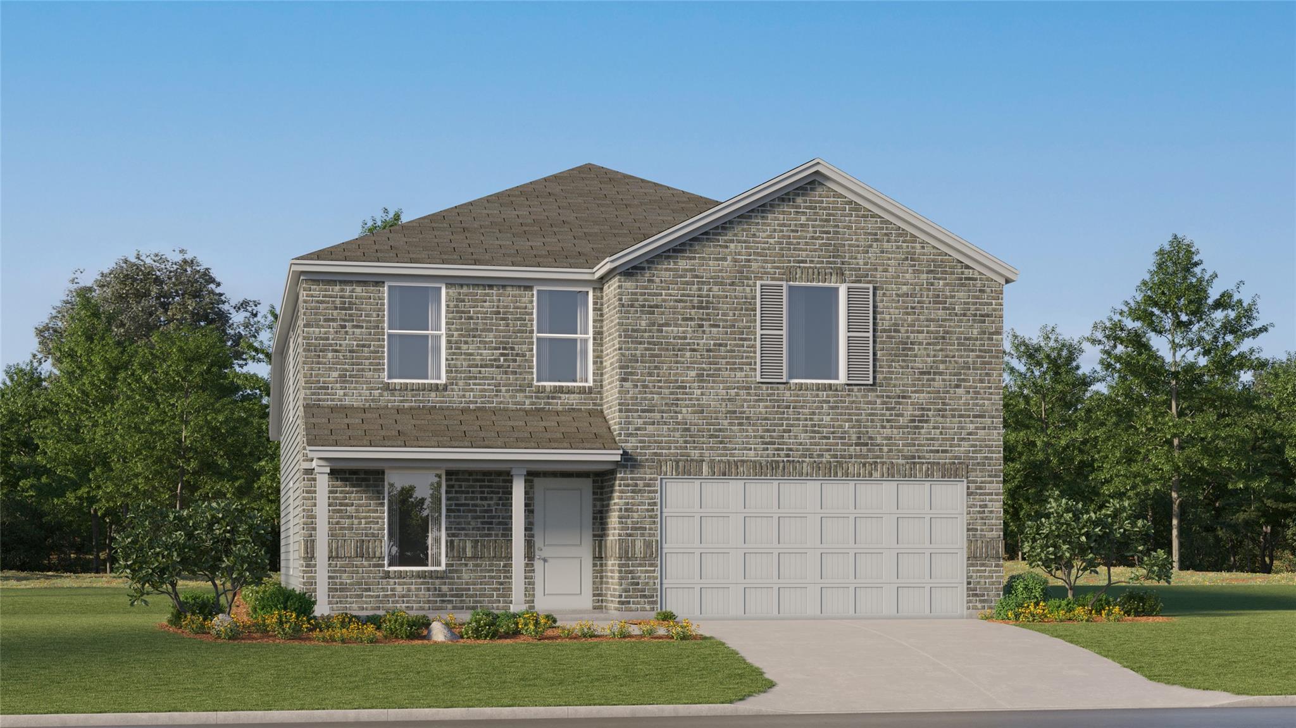
Introducing the Robin floorplan at Bollinger. This is a two-story home is perfect for first time homeowners or smaller families. Featuring 2 bedrooms and 2.5 bathrooms, this home also includes a 1-car garage all within 1,130 square feet. Stepping inside the home from the covered front porch, you'll enter a long foyer that leads into the heart of the home, the open concept living space. This cozy area of the kitchen, dining and family room makes cooking and entertaining enjoyable for everyone. The kitchen features laminate countertops with 50/50 stainless steel drop-in bowl, 4" laminate backsplash, 36" upper cabinets and stainless-steel appliances, including a gas range. The pantry and powder room are off the kitchen to complete this downstairs space. Ascending the stairs, you'll find the primary bedroom with an attached bathroom. This space will become your retreat at the end of the day. The bathroom features a walk-in shower, laminate countertop, and a walk-in closet. Outside the primary bedroom is the utility room, making your laundry chores easy to complete. Moving down the hall towards the front of the house, you'll discover the secondary bathroom and bedroom. Bath 2 includes a shower/tub combination. The Robin includes vinyl flooring throughout the common areas of the home, and carpet in the bedrooms. All our new homes feature Bermuda sod, an irrigation system in the front and back yard, and a 6' privacy fence around the back yard.
Details
Timeline
Last checked 33m ago.
Area
Maxwell, TX 78656
As assigned by the MLS listing; verify with the district.
Make an offer
Getting around
More to see