Description
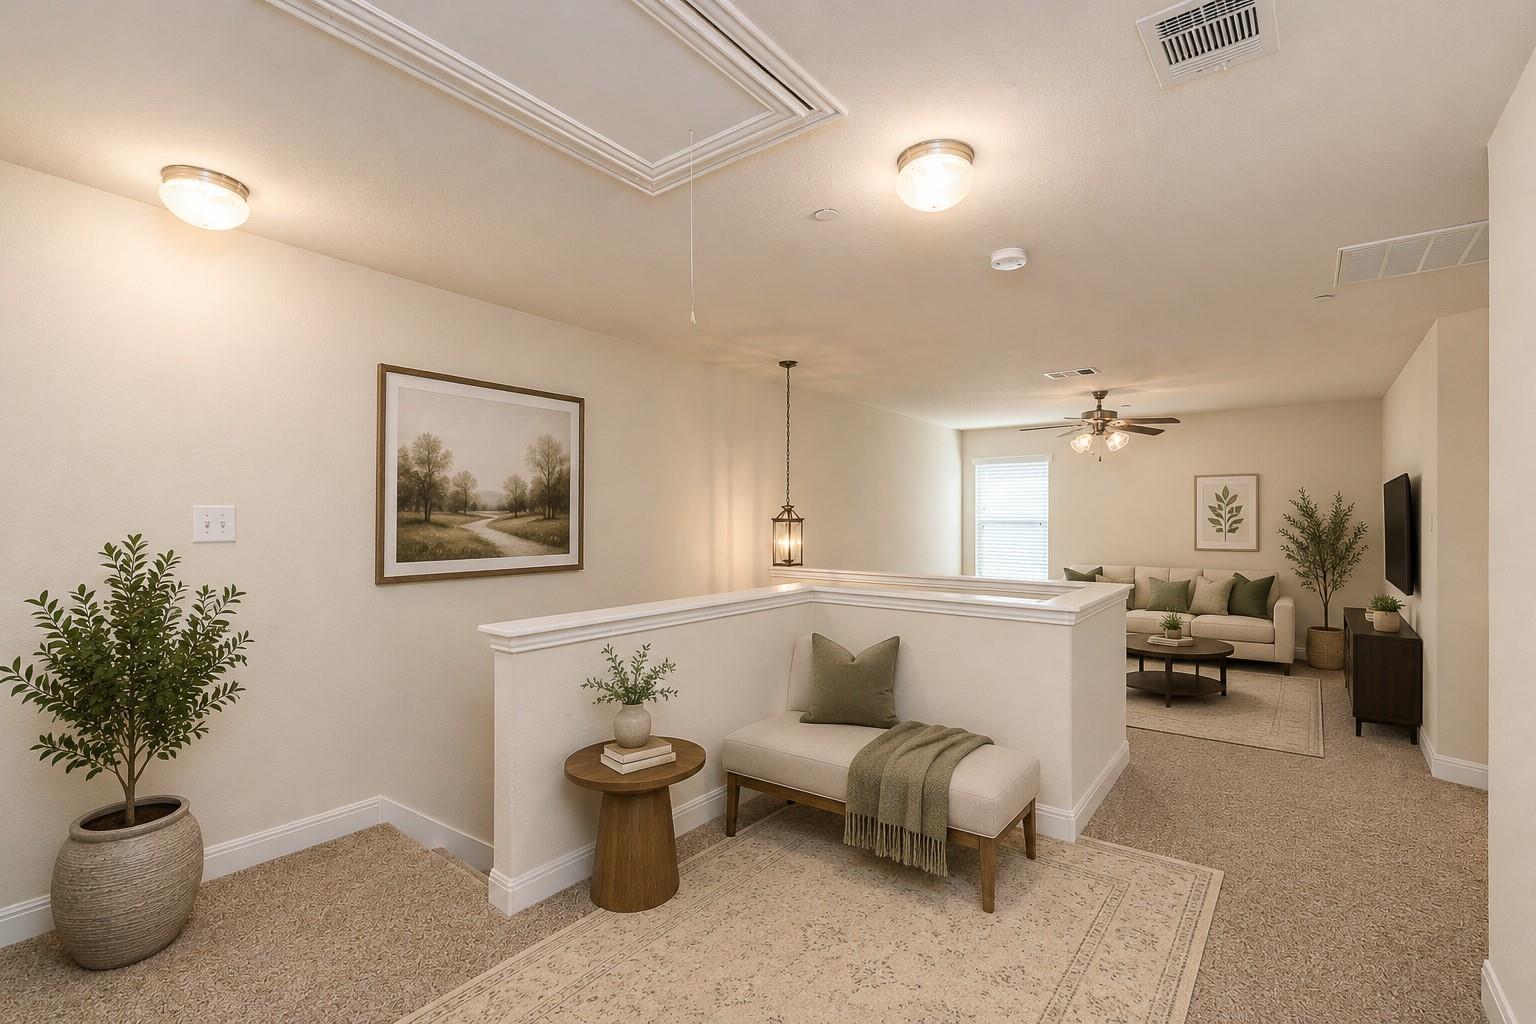
Rare 2,193 Sq. Ft. Floor Plan in Silver Oak (Over 600 Sq. Ft. Larger Than Standard Units!) Tucked in a quiet interior spot away from road noise, this updated 3-bed, 3.5-bath townhome offers unmatched space, brand-new paint, and new carpet throughout. MAIN LEVEL: Features a bright open living, dining, and granite kitchen upgraded with custom plantation shutters, a half bath, laundry area with 2-car garage access, and a private shaded deck overlooking mature trees. UPPER LEVEL: Includes the spacious primary suite (soaking tub, separate shower, walk-in closet), second bedroom, full bath, and a versatile loft/TV lounge. LOWER LEVEL: Offers a private 3rd bedroom, full bath, and living area with private exit to a fenced patio (ideal in-law suite, perfect for multi-generational living or guests), plus a finished bonus storage room. HOA & LOCATION: HOA covers water, sewer, trash, lawn care, and exterior/roof maintenance, eliminating major utility bills and upkeep. Zoned for top-rated Leander ISD (Reagan Elem, Henry Middle, Vista Ridge High) near 183 Toll,Costco, HEB, Target, and Walmart. Easy commute to Apple, Dell, and the Domain.