SHAPIROGROUP
Est. Monthly Payment
$3,846/mo
Loan Term
Property tax is figured on the 2025 assessed value of $158,420.
Estimates based on 6.5% rate. Actual payments may vary.
About
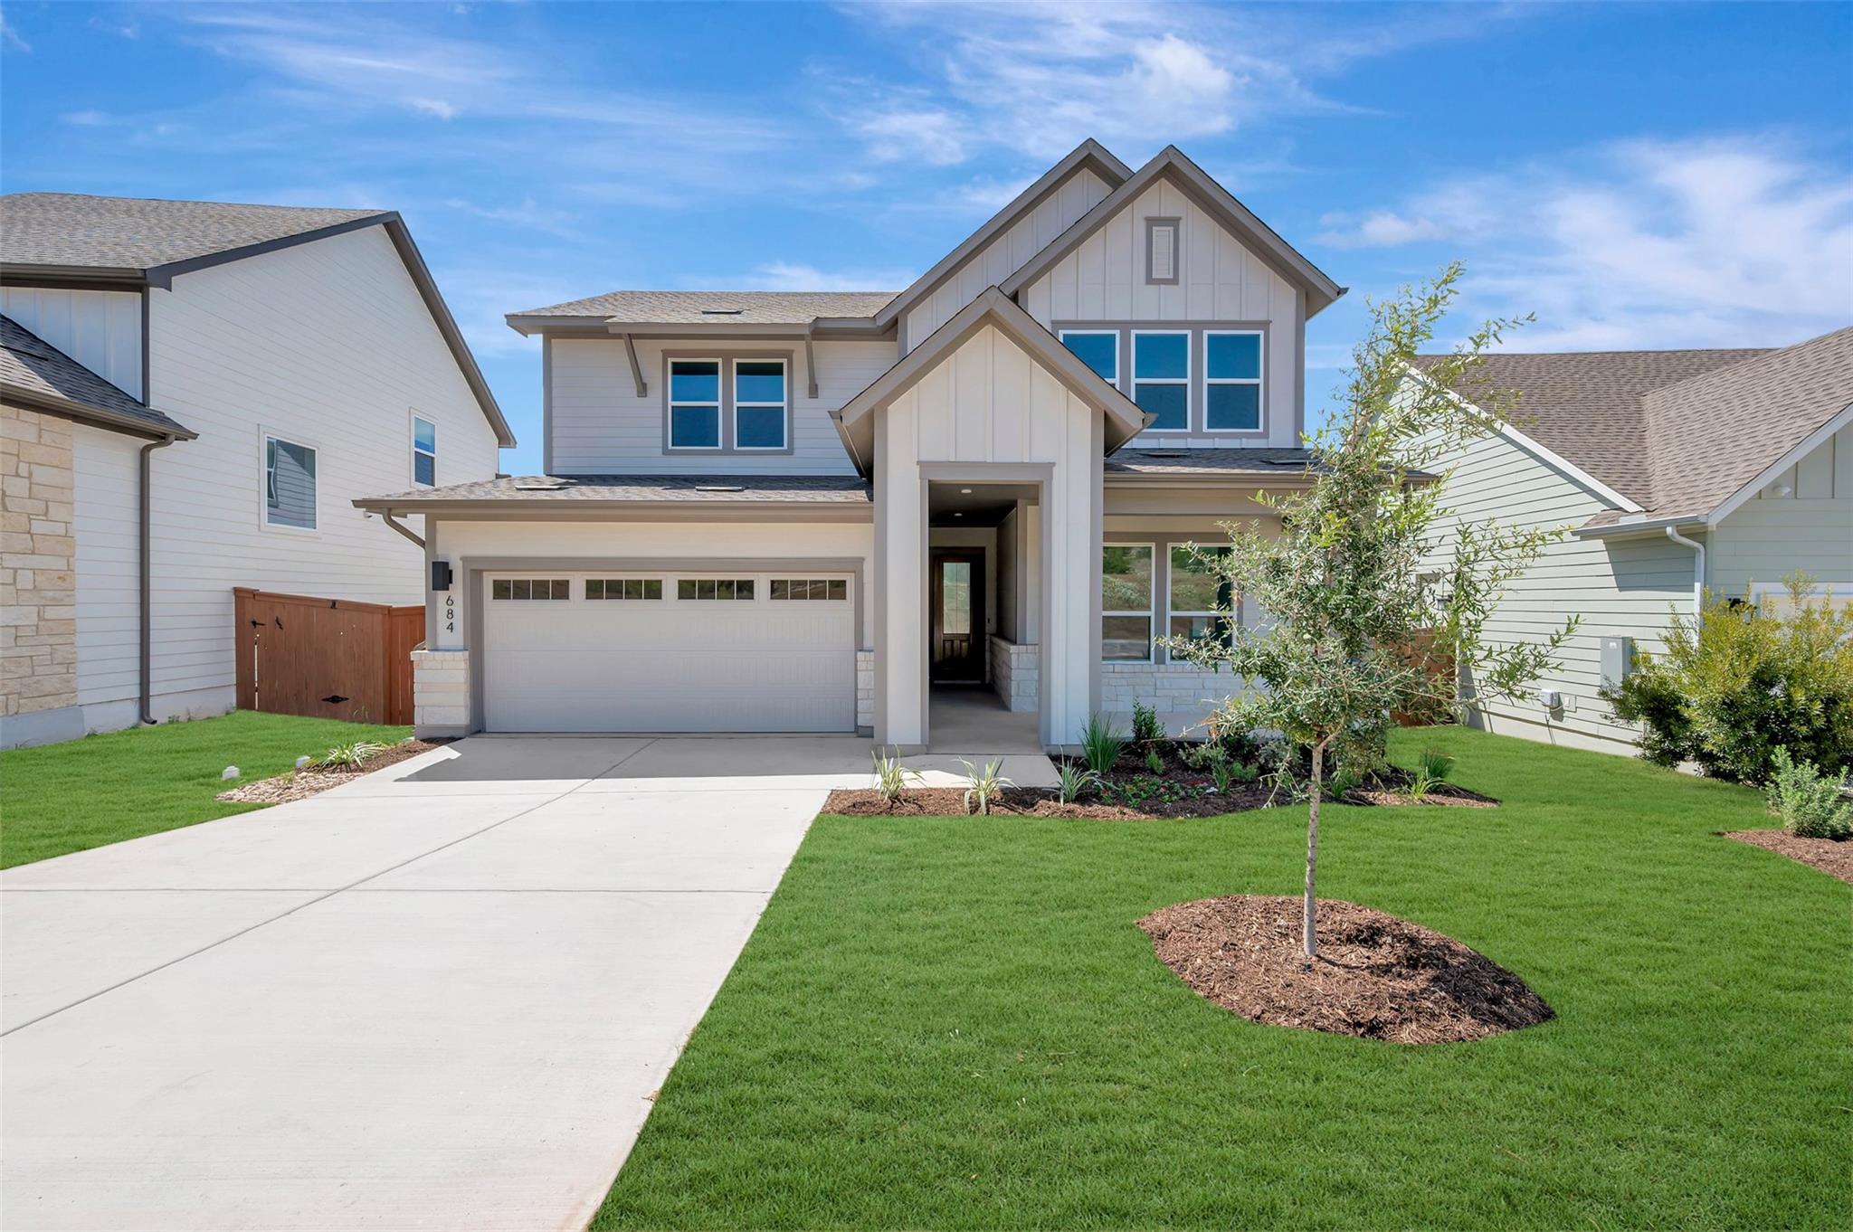
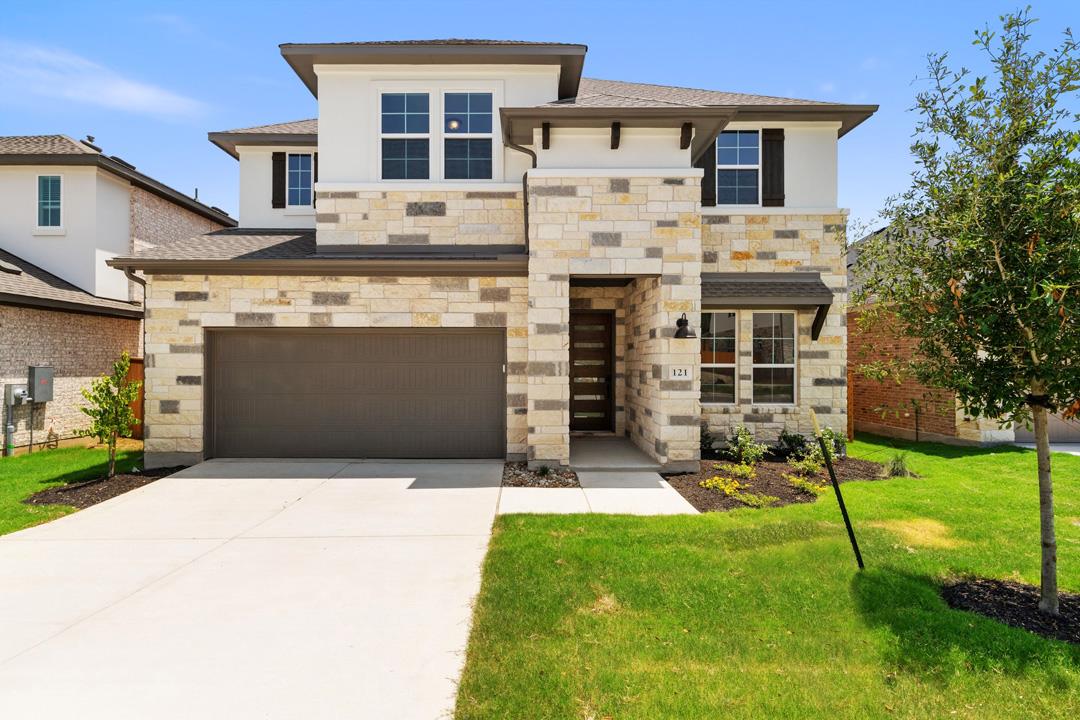
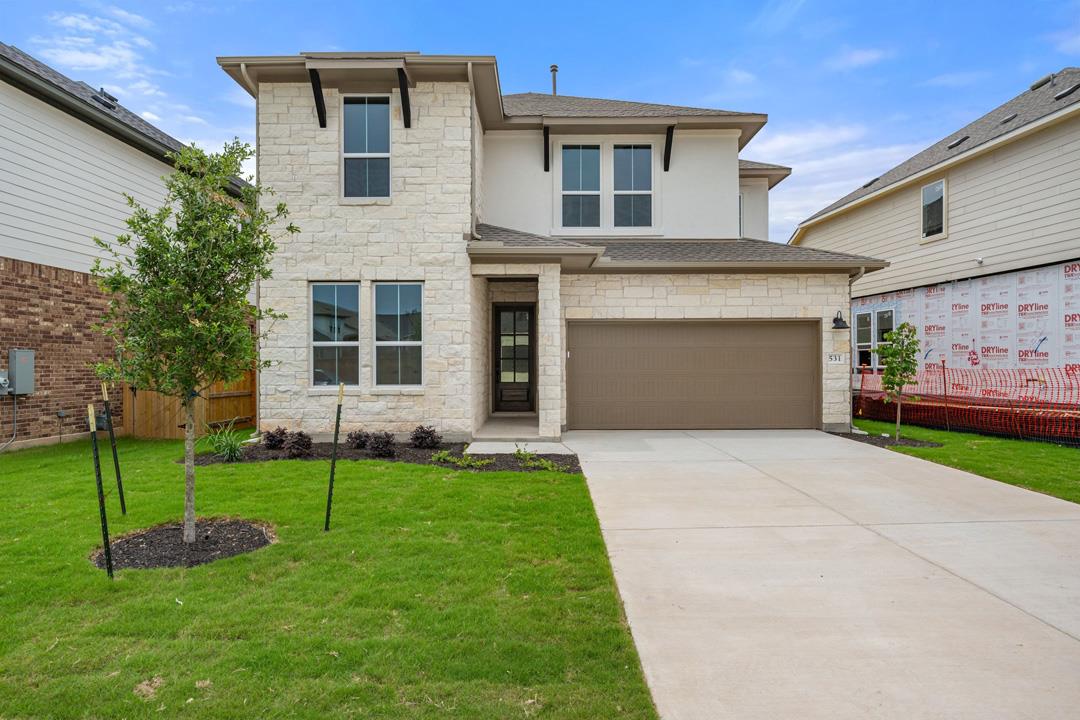
The Bluebonnet by David Weekley Homes is a thoughtfully designed two-story home that blends spacious living with refined comfort across 2,618 square feet. With five generously sized bedrooms and four full baths, this floorplan offers exceptional flexibility for growing families, guests, or multi-generational living. At the heart of the home, the family room impresses with soaring 20-foot vaulted ceilings and expansive walls of windows that flood the space with natural light, creating an open, airy atmosphere perfect for both everyday living and entertaining. The gourmet kitchen is equally stunning, featuring a large island, abundant cabinetry, and premium finishes that make it as functional as it is beautiful. The owner’s retreat serves as a private sanctuary, complete with a spa-inspired bathroom designed for relaxation, including elegant fixtures and ample space to unwind. Upstairs, a versatile retreat area provides the perfect setting for a game room, media space, or quiet lounge. A 2-car garage adds convenience, while the overall layout ensures both privacy and connection throughout the home. The Bluebonnet delivers a seamless combination of style, comfort, and practicality—crafted to elevate modern living. Our EnergySaver™ Homes offer peace of mind knowing your new home in Dripping Springs is minimizing your environmental footprint while saving energy. Square Footage is an estimate only; actual construction may vary.
Details
Timeline
Last checked 2h ago.
Area
Dripping Springs, TX 78620
As assigned by the MLS listing; verify with the district.
Make an offer
Getting around
More to see
SuperSearch finds more listings than Zillow
Coming Soon