SHAPIROGROUP
Est. Monthly Payment
$2,706/mo
Loan Term
Estimates based on 6.5% rate. Actual payments may vary.
About
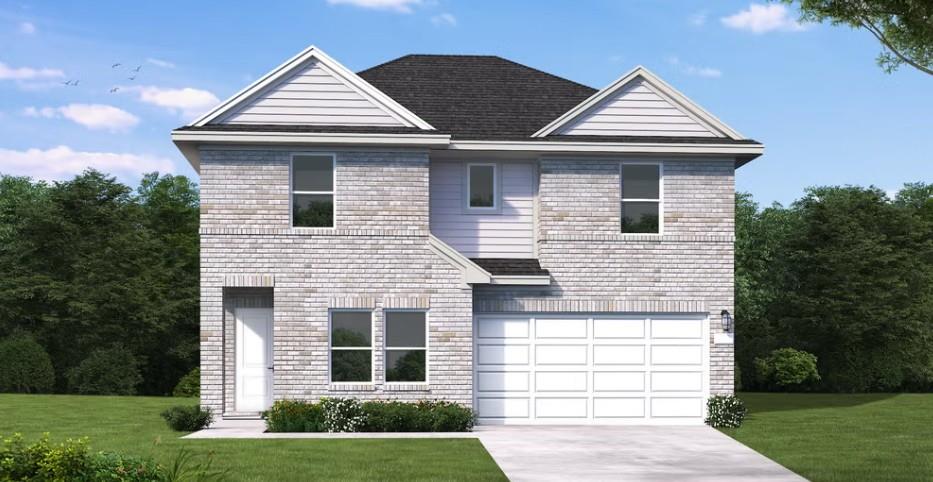
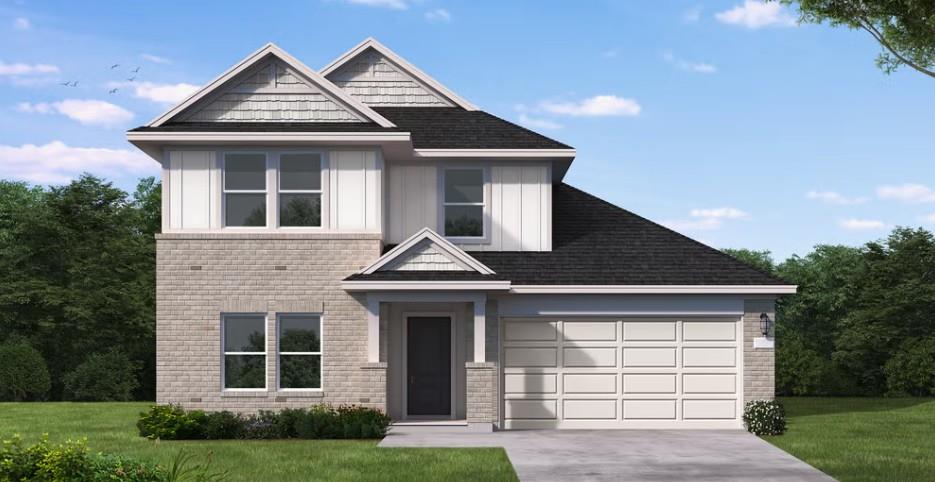
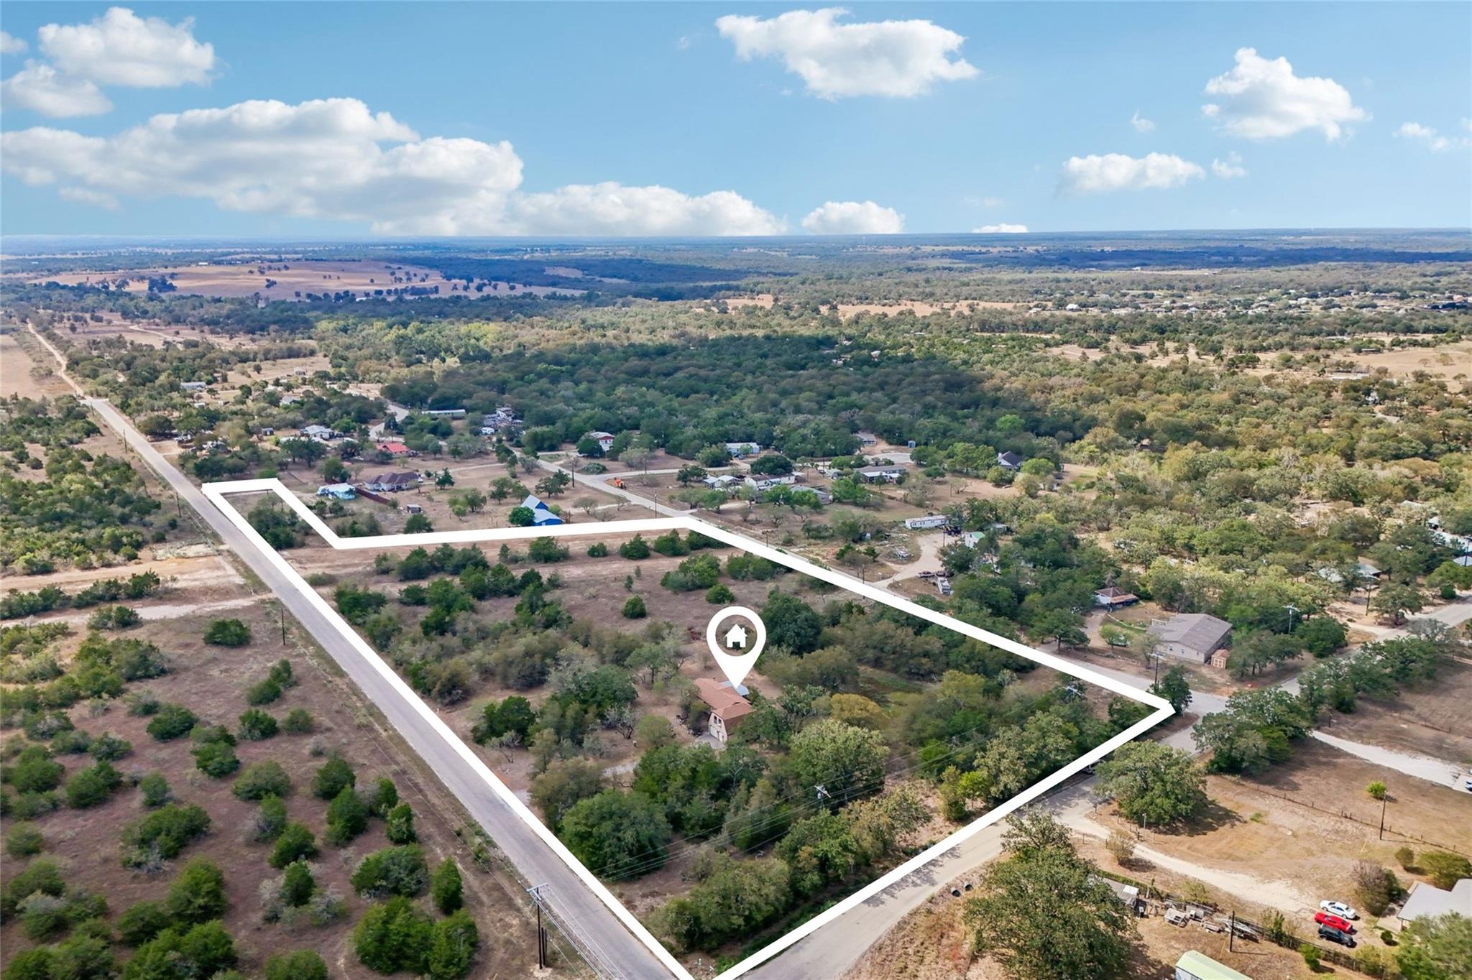
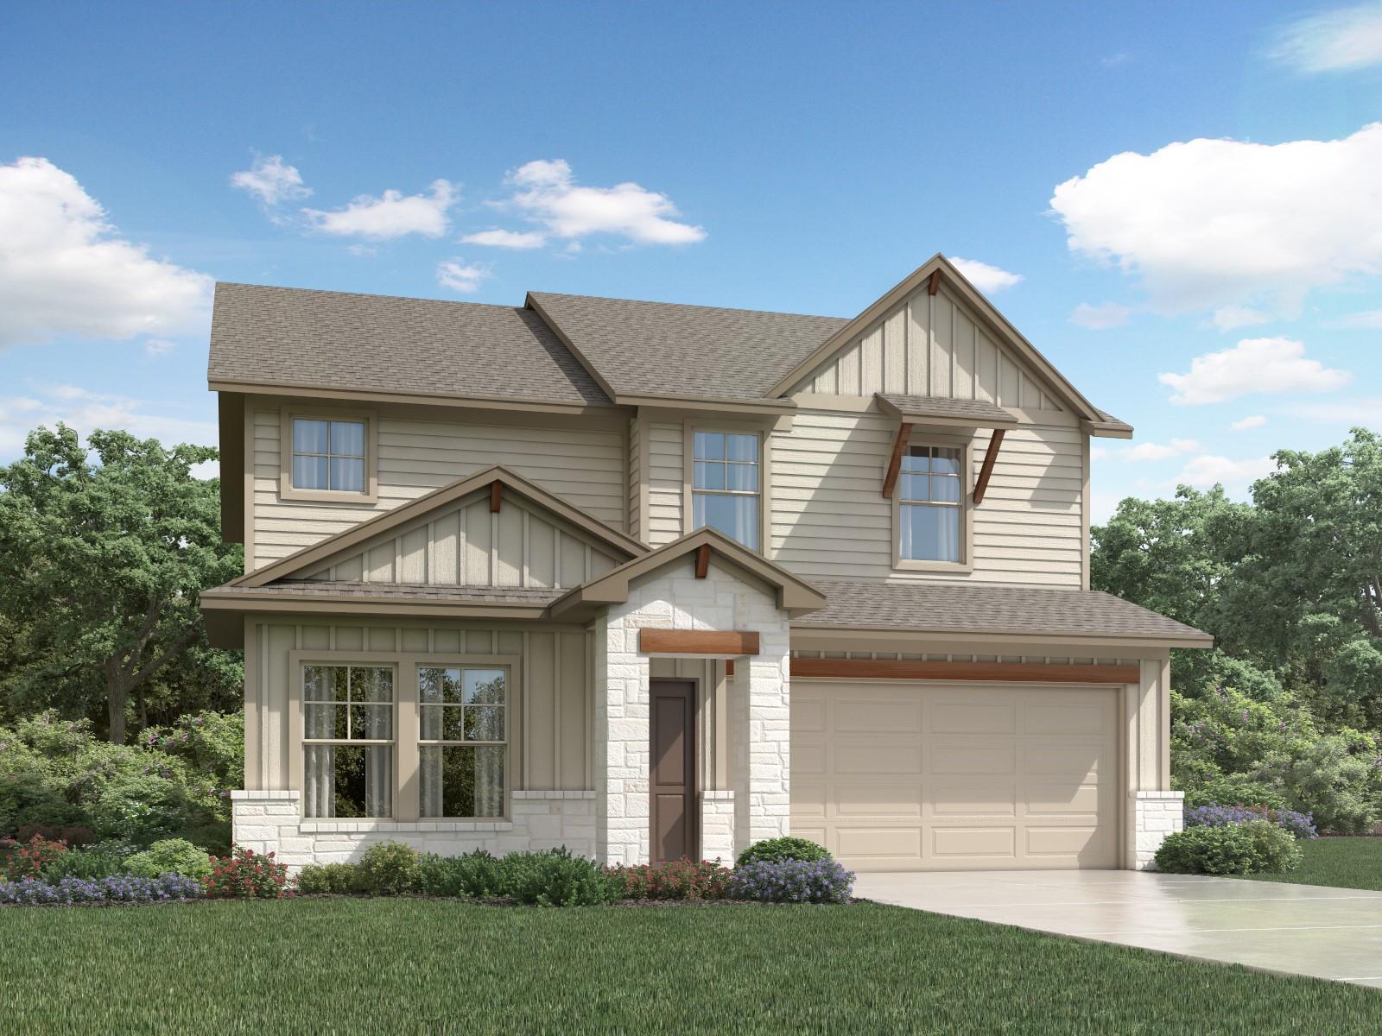
The Hudson floorplan – This thoughtfully designed single-story home offers approximately 1,886 square feet of living space with 3 bedrooms, 2 bathrooms, and an open-concept layout that perfectly balances comfort, functionality, and modern design. The gourmet kitchen features quartz countertops, quality cabinetry, stainless steel appliances, a large center island, and a spacious pantry, all overlooking the dining and family room areas to create an inviting space for entertaining and everyday living. The private primary suite is positioned at the rear of the home to maximize privacy and features an attractive en-suite bathroom with dual vanities, a walk-in shower, and a generous walk-in closet. Two additional bedrooms are conveniently located near the secondary bathroom and offer flexible space for family, guests, a home office, or hobby room. Additional highlights include durable flooring throughout the main living and wet areas, carpeting in bedrooms, energy-efficient construction features, double-pane windows, smart home technology, builder warranty coverage, a covered patio, professionally landscaped yard, sprinkler system, and a 2-car garage. The HOME IS CONNECTED smart home package allows convenient control of the thermostat, locks, and lighting directly from your cellular device. Conveniently located in Cedar Creek with easy access to Austin, Bastrop, Austin-Bergstrom International Airport, major employers, shopping, dining, and recreational opportunities, this home offers the perfect combination of modern comfort, energy efficiency, and everyday convenience.
Details
Timeline
Last checked 11m ago.
Area
Cedar Creek, TX 78612
As assigned by the MLS listing; verify with the district.
Make an offer
Getting around
More to see