Description
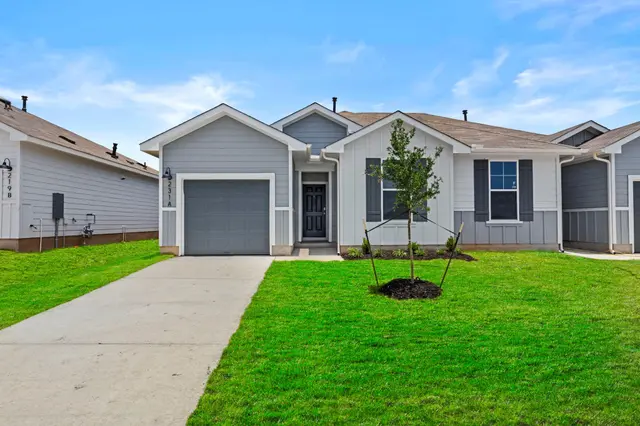
The Allison floorplan – This thoughtfully designed single-story townhome offers approximately 1,093 square feet of comfortable living space with 3 bedrooms, 2 bathrooms, and an open-concept layout that maximizes both functionality and style. The modern kitchen features quartz countertops, quality cabinetry, stainless steel appliances, a spacious island, and pantry storage, all overlooking the dining and family room areas to create a welcoming space for entertaining and everyday living. The private primary suite is positioned at the rear of the home and features an attractive en-suite bathroom with modern finishes, a walk-in shower, and a spacious walk-in closet. Two additional bedrooms and a secondary bathroom provide flexibility for guests, family members, a home office, fitness room, or hobby space. Additional highlights include durable flooring throughout the main living and wet areas, energy-efficient construction features, double-pane windows, smart home technology, high ceilings, recessed lighting, automatic sprinkler system, professionally landscaped yard, and an attached garage. The HOME IS CONNECTED smart home package allows convenient control of the thermostat, locks, and lighting directly from your cellular device. Conveniently located in the growing Wayside community in Uhland, this home provides easy access to Kyle, San Marcos, Austin, major employers, shopping, dining, entertainment, and outdoor recreation. Combining affordability, low-maintenance living, and modern design, the Allison floorplan offers exceptional value in a rapidly growing area of Central Texas.