SHAPIROGROUP
Est. Monthly Payment
$4,503/mo
Loan Term
Estimates based on 6.5% rate. Actual payments may vary.
About
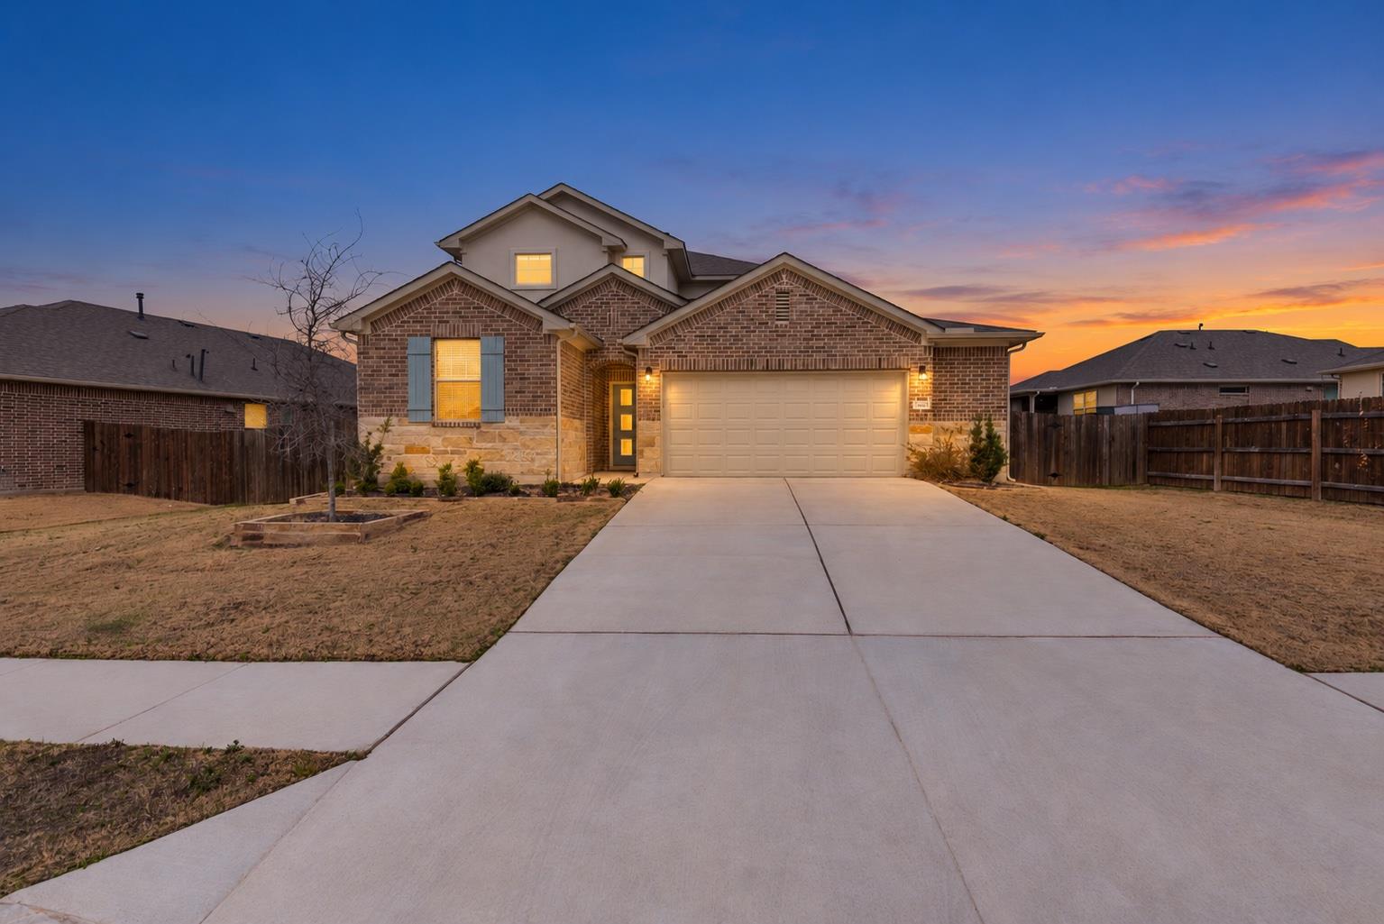
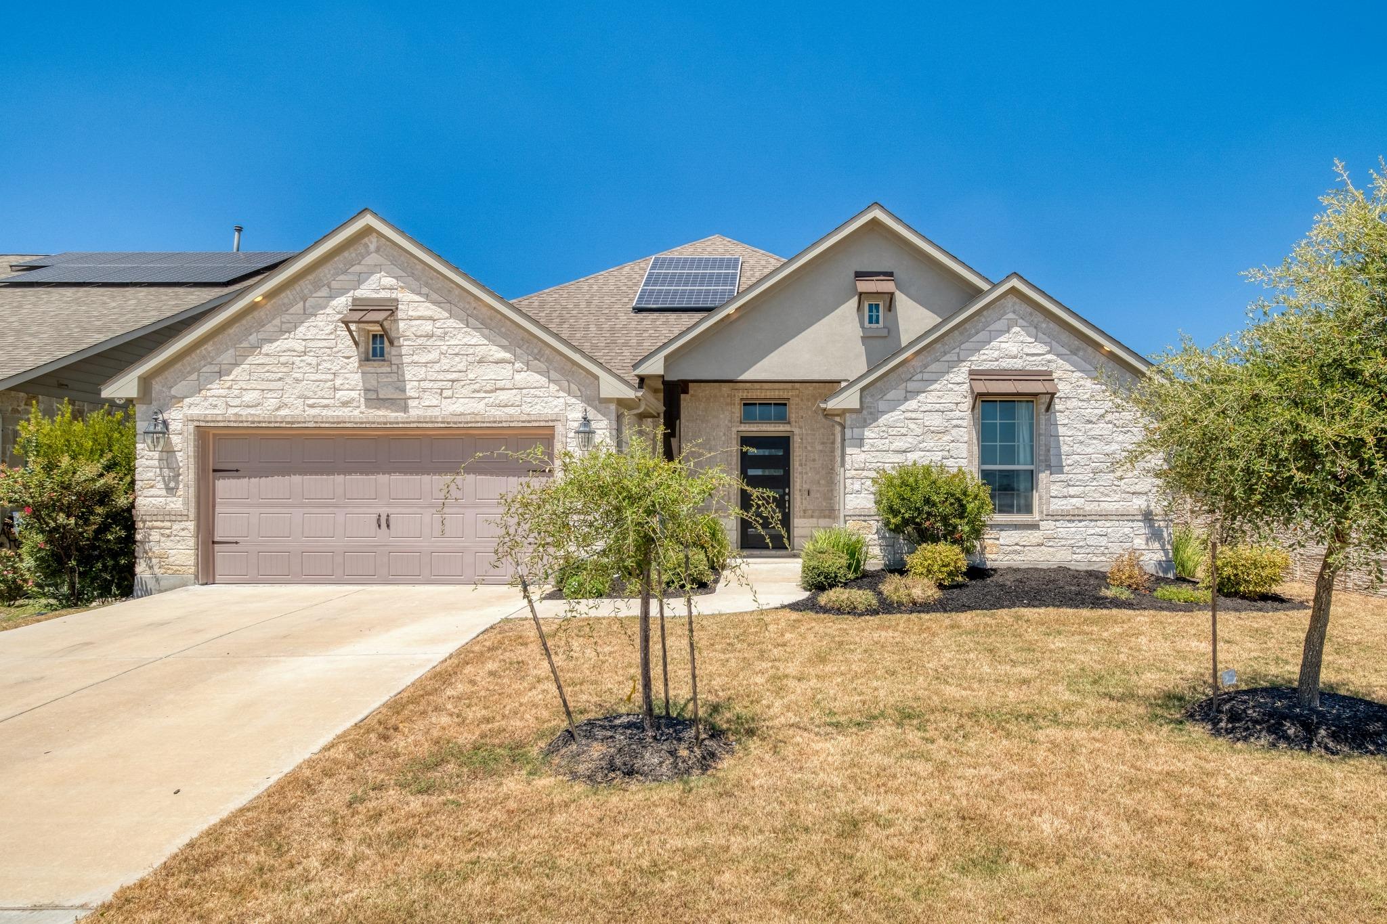
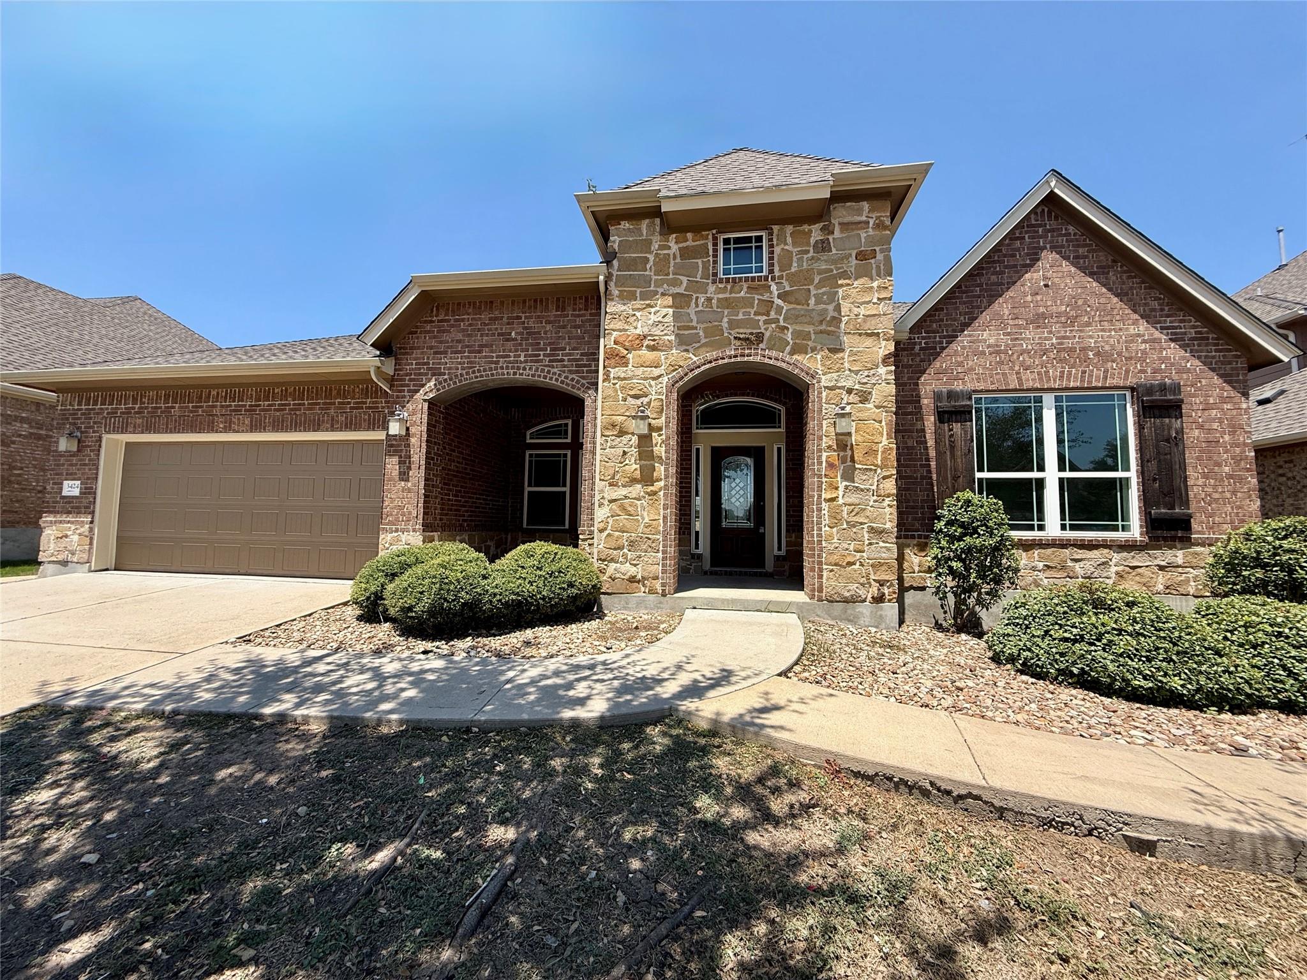
New Construction | 1 Story | 2,700 Sq Ft | 4 Bed | 3 Bath | Study | 3 Car Garage | Available Early 2027 | The Wyatt is a spacious and versatile one-story home offering 2,700 sq. ft. of thoughtfully designed living space. With 4 bedrooms, 3 bathrooms, a private study, and a 3-car garage, this floor plan provides the flexibility and functionality to fit a variety of lifestyles. At the heart of the home, the open-concept kitchen overlooks the vaulted family room, creating a seamless space for everyday living and entertaining. An electric fireplace adds warmth and character to the family room. French doors open to a covered outdoor living area, extending the home's living space and creating an inviting place to relax or entertain. A dedicated dining area just off the kitchen provides a comfortable setting for family meals and special gatherings. Privately situated within the rear of the home, the primary suite offers a relaxing retreat featuring tray ceilings, bay windows, and a spa-inspired bath with dual vanities, a walk-in shower, a soaking tub, and an oversized walk-in closet. The secondary bedrooms each have their own walk-in closets. A private study offers additional versatility for those seeking a dedicated home office or workspace. The 3-car garage offers ample room for vehicles, storage, and everyday convenience. With its flexible layout, generous living spaces, and thoughtful design options, The Wyatt delivers comfort, functionality, and timeless style.
Details
Timeline
Last checked 15m ago.
Area
Pflugerville, TX 78660
As assigned by the MLS listing; verify with the district.
Make an offer
Getting around
More to see