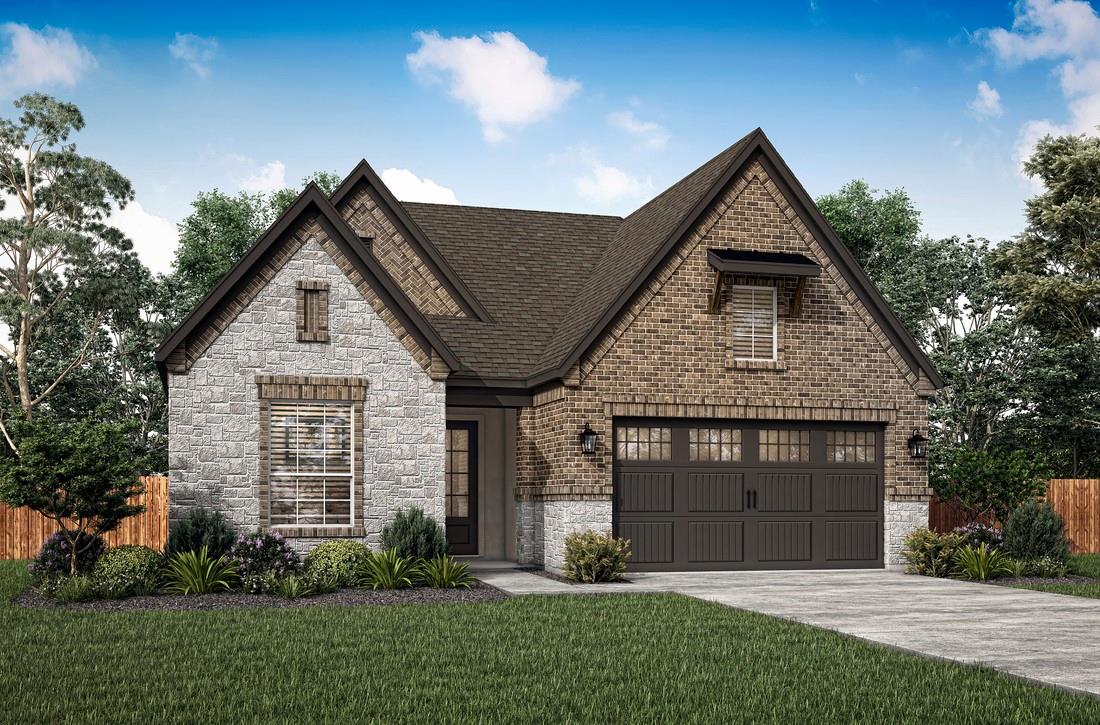
$463,900
132 William Hersee Dr
Bastrop, TX 78602
3
Bedrooms
2
Bathrooms
1,616
Sq Ft
2026
Year Built
Description
The Alden floor plan features a thoughtfully designed single-story layout with three bedrooms, two bathrooms, and an open-concept living area. The design includes a private primary suite, spacious family room, dedicated dining area, and a covered patio that extends the living space outdoors. This home has sought-after finishes, such as KitchenAid brand appliances, granite counters, tile backsplash and more. Built for outdoor living, the Alden floor plan features an expanded covered patio, creating an ideal setting for relaxing and enjoying the outdoors. The space is large enough to host a lounge area for friends and family to gather and another seating area or grilling station.
Property Details
Type
Single Family
Lot Size
0.23 acres
Garage
2 car
Stories
1
Listed By
Dale Hill
Brokerage
LGI Homes
Found on 1 Source
MLS