SHAPIROGROUP
Est. Monthly Payment
$3,452/mo
Loan Term
Estimates based on 6.5% rate. Actual payments may vary.
About
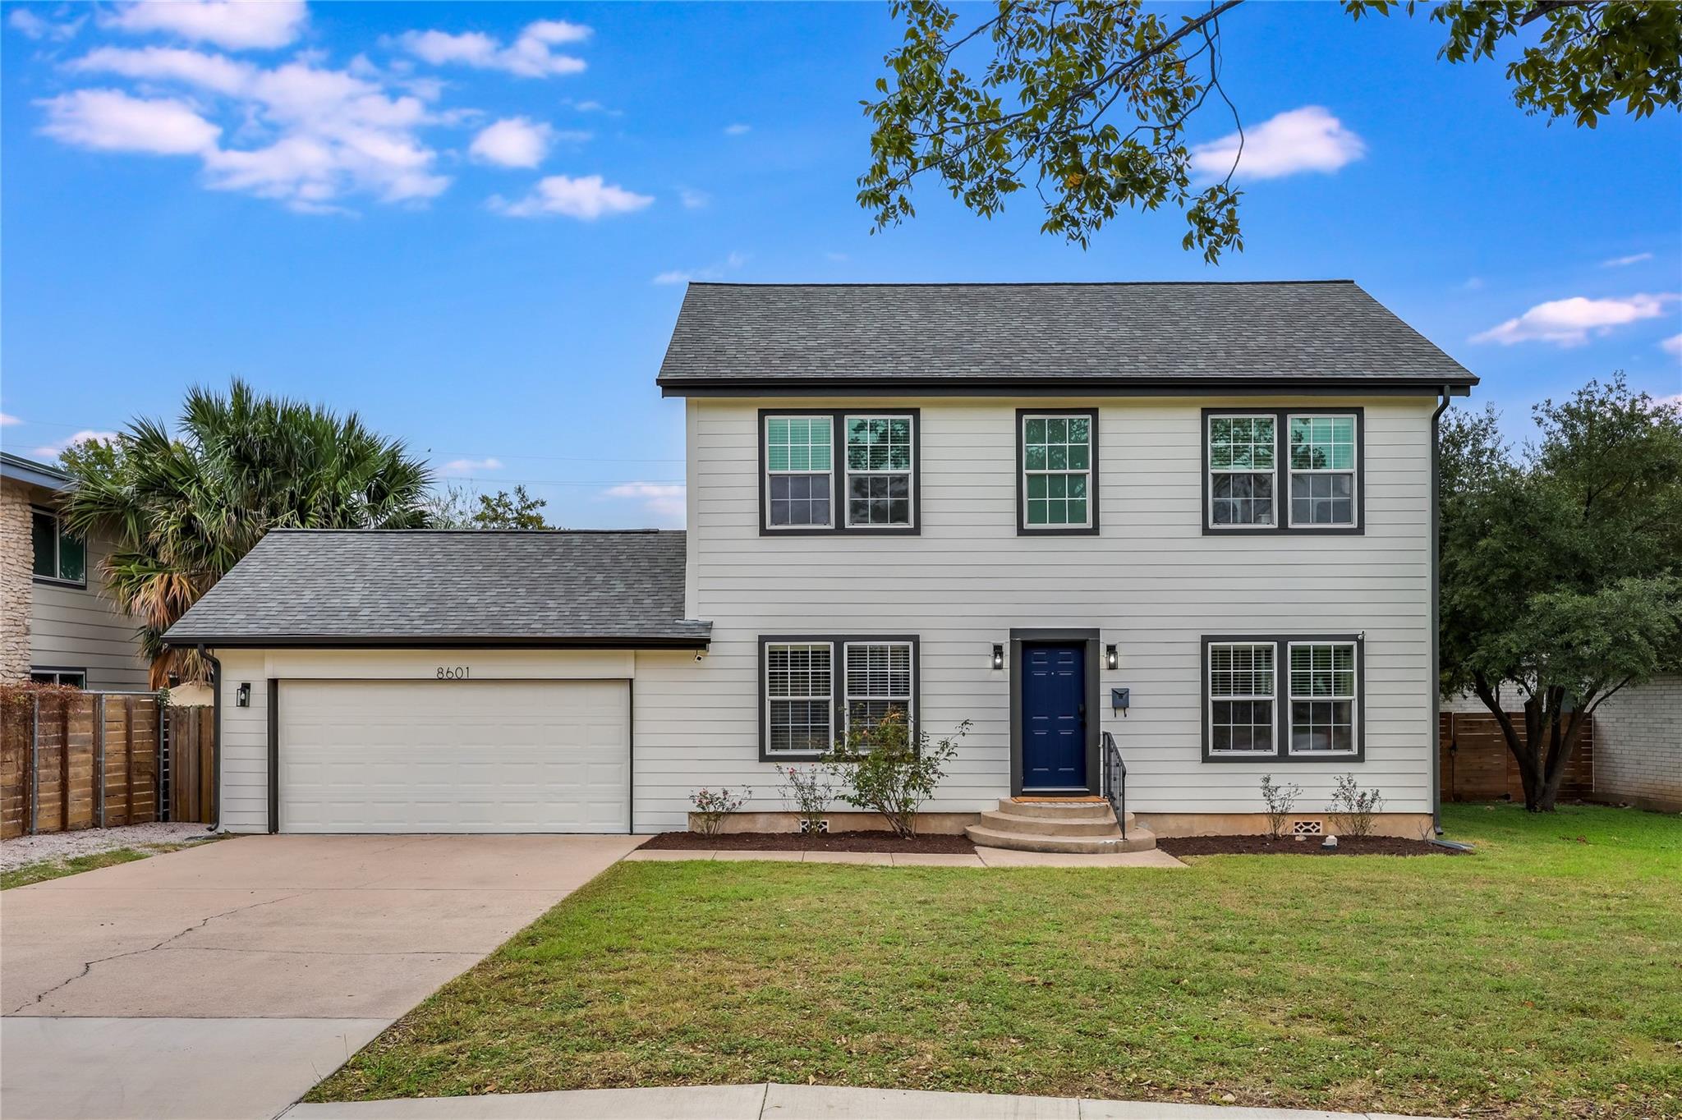
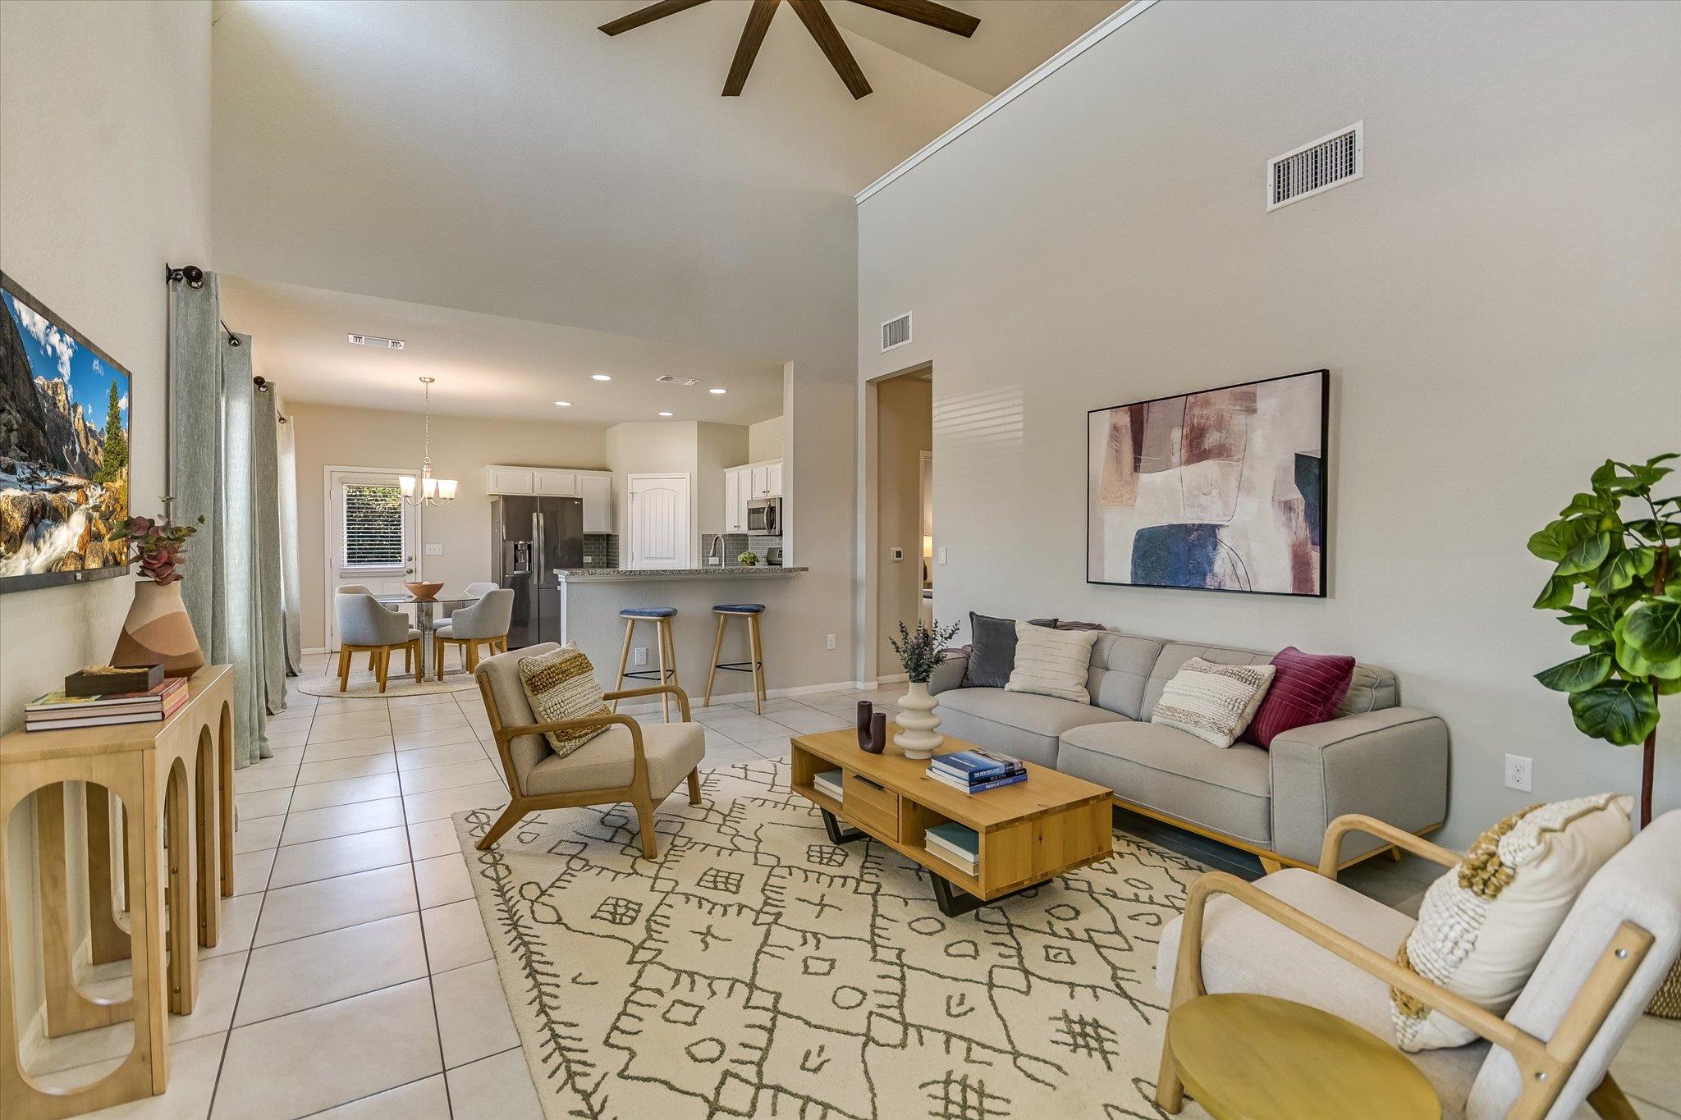
Introducing the Audryna floorplan, a beautifully designed home that seamlessly blends modern living with comfort and style. This spacious layout features an inviting great room that flows effortlessly into a gourmet kitchen equipped with a large island, perfect for entertaining. The dining area opens to a covered patio through sliding glass doors, creating an ideal indoor-outdoor living experience. The first floor also includes a convenient powder room and ample storage space. Upstairs, the luxurious master suite boasts a walk-in closet and an elegant ensuite bathroom with dual sinks. Additional bedrooms share access to another full bathroom, making this home perfect for guests. This floorplan is designed to cater to all your lifestyle needs, offering ample space for relaxation and entertainment.
Details
Timeline
Last checked 9m ago.
Area
Austin, TX 78745
As assigned by the MLS listing; verify with the district.
Make an offer
Getting around
More to see
SuperSearch finds more listings than Zillow
Coming Soon