Description
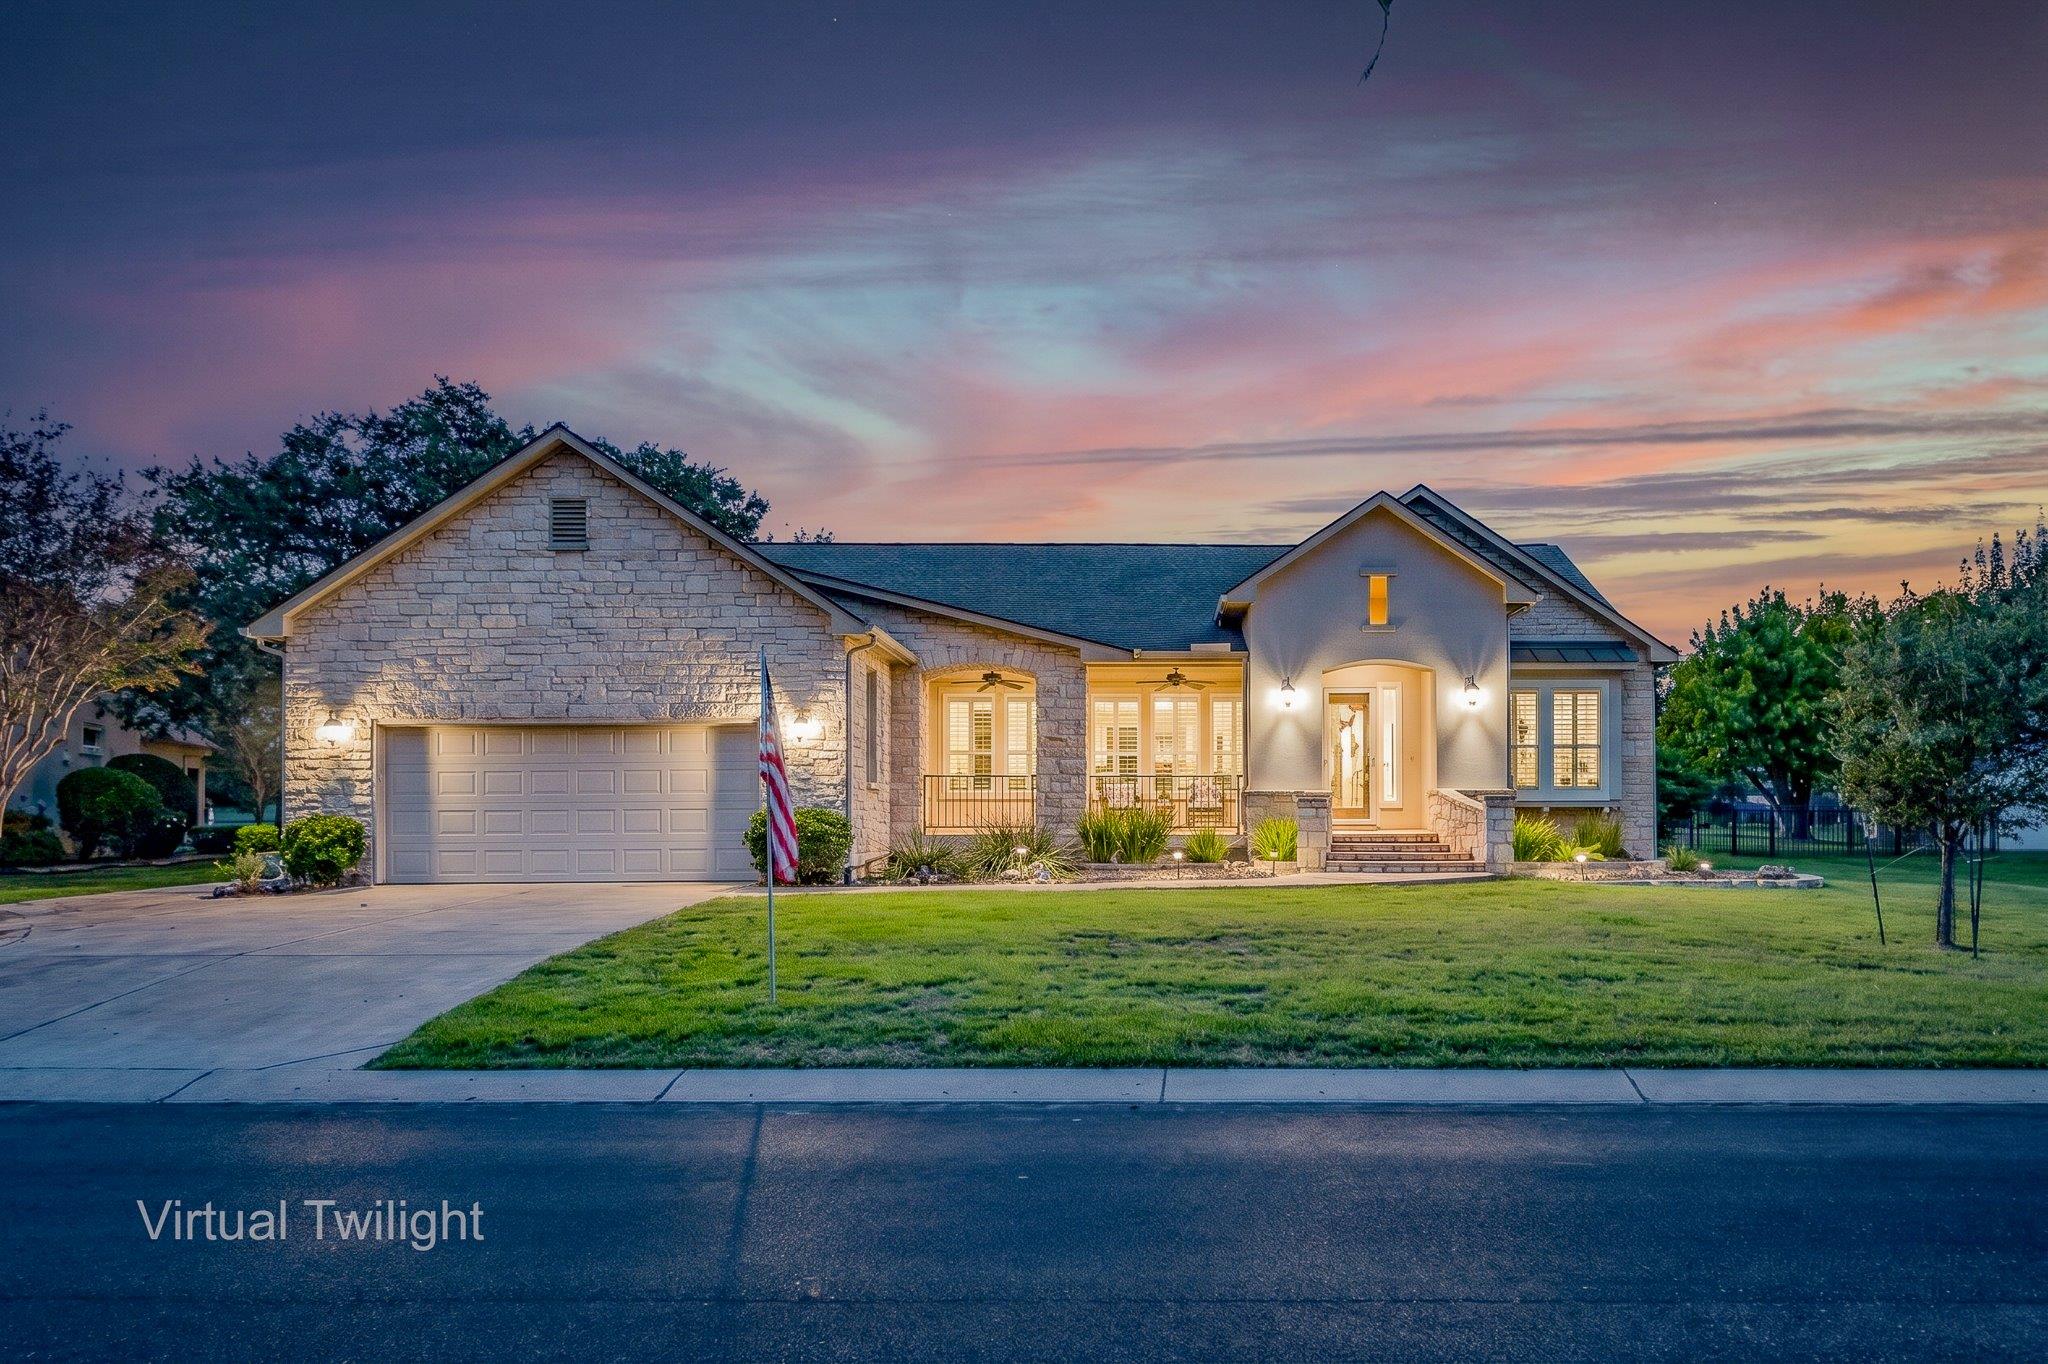
Enjoy beautiful views of the 10th fairway of Sun City's Legacy Golf Course from this spacious Colorado floor plan, offering a wonderful combination of classic Del Webb construction, generous living spaces, and endless possibilities to make it your own! With 10-foot ceilings, triple crown molding, plantation shutters, and multiple living and dining areas, this home offers plenty of room to spread out, entertain, or simply relax and enjoy the views. Water Heater 2022. Roof 2020. HVAC 2013. A dedicated study with French doors and built-ins provides the perfect home office or hobby space, while the kitchen features both a butler's pantry and a large walk-in pantry for exceptional storage. The spacious primary suite features a charming bay window, direct access to the screened porch, and TWO walk-in closets. Guests will appreciate the privacy of their own ensuite bedroom, while an additional half bath adds convenience. Even the oversized laundry room has a skylight! Outdoor living is equally inviting, with a screened porch and extended patio overlooking the golf course—perfect for morning coffee, afternoon relaxation, or watching golfers try to find the fairway! A side-entry golf cart garage adds convenience for enjoying the Sun City lifestyle. And don't overlook the curb appeal! A handsome stone exterior, wide front steps, and a gorgeous, welcoming front porch create a memorable first impression. With its desirable golf course setting, spacious Colorado floor plan, and quality Del Webb construction, this home is ready for your personal touches and a whole new chapter of Sun City living!