SHAPIROGROUP
Est. Monthly Payment
$3,835/mo
Loan Term
Estimates based on 6.5% rate. Actual payments may vary.
About
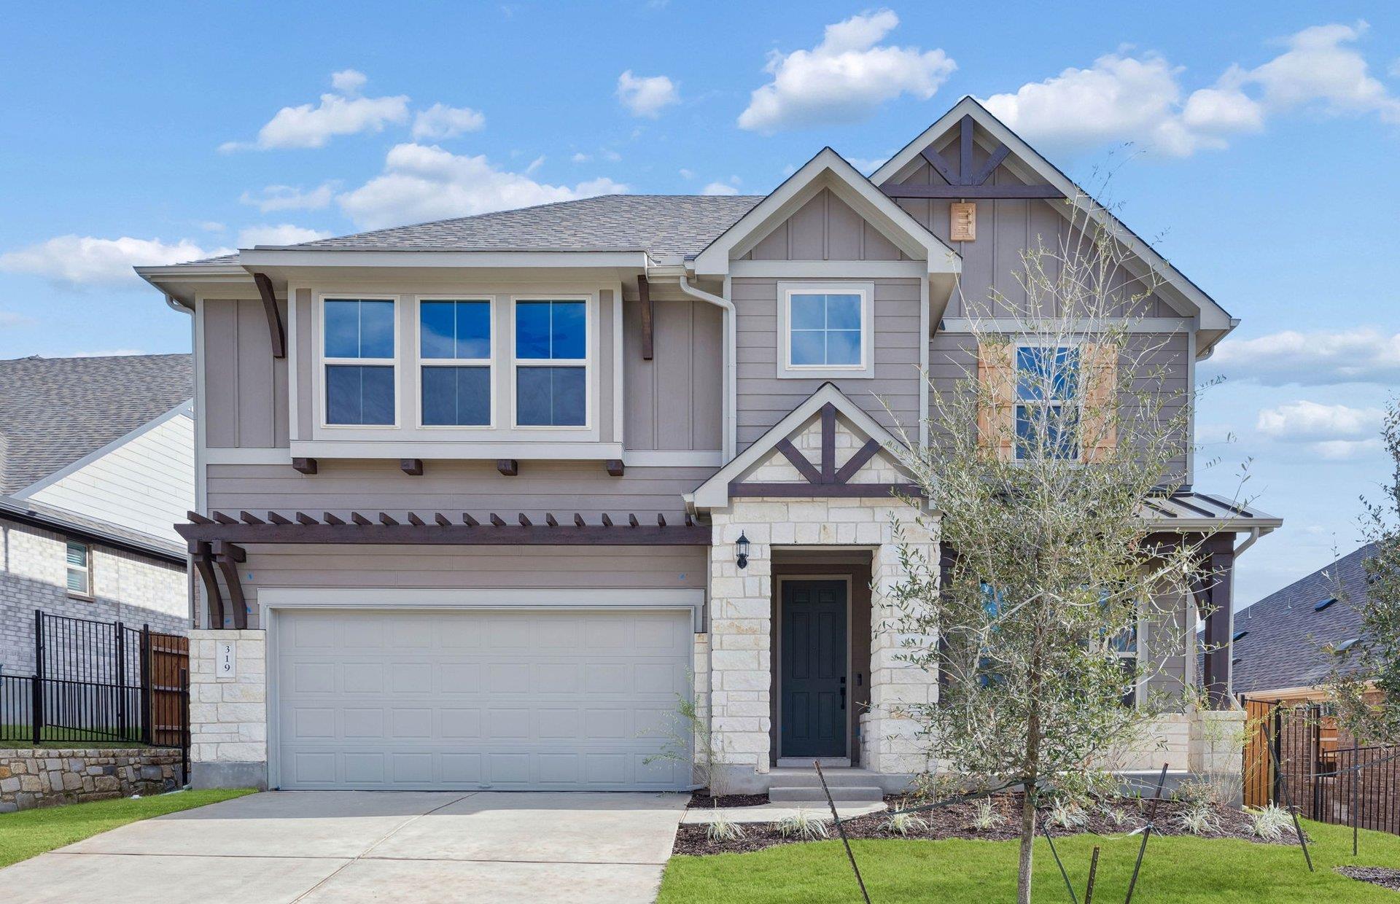
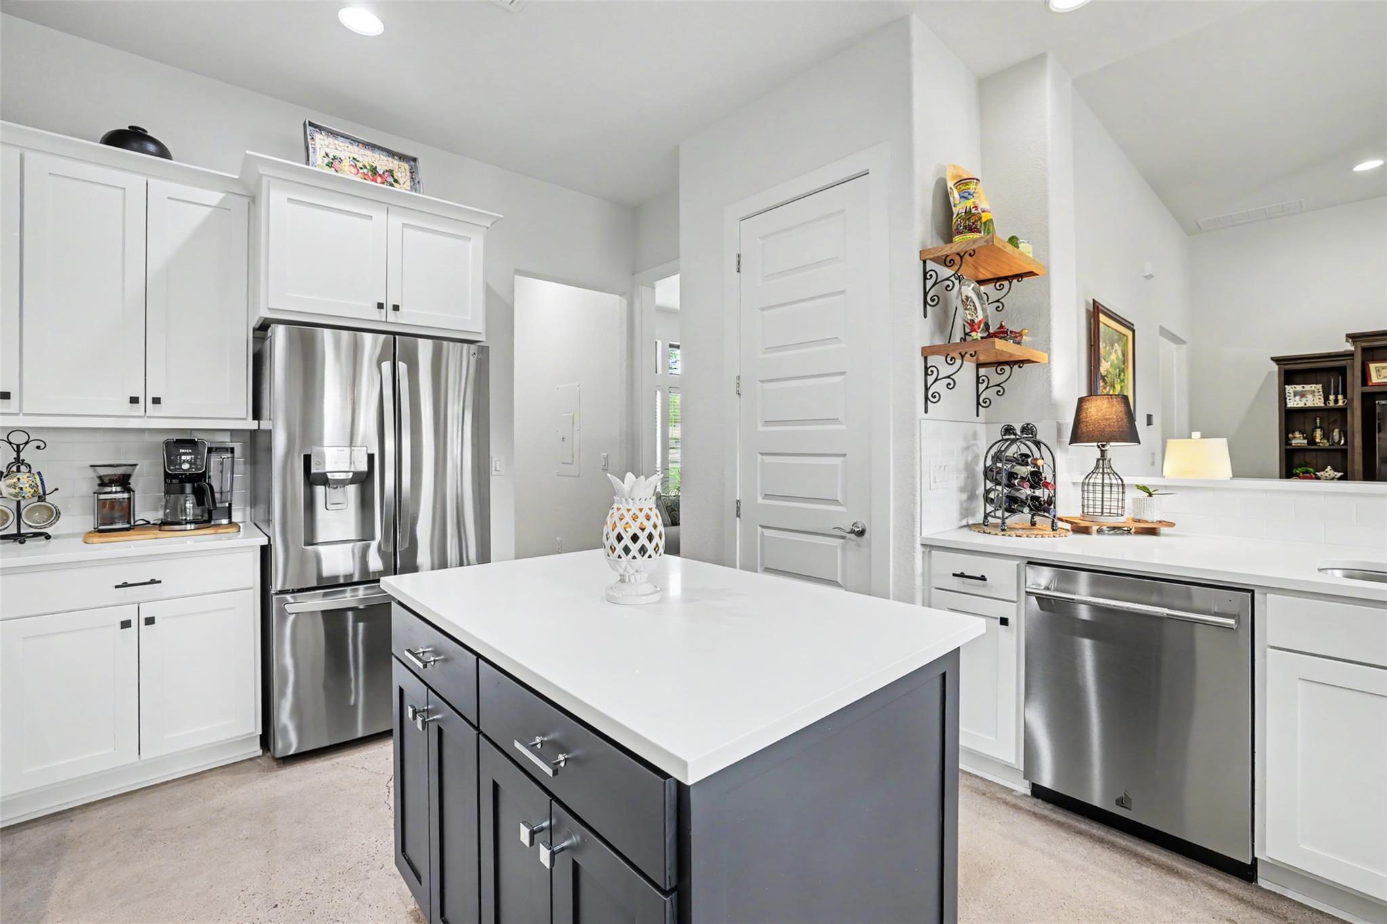
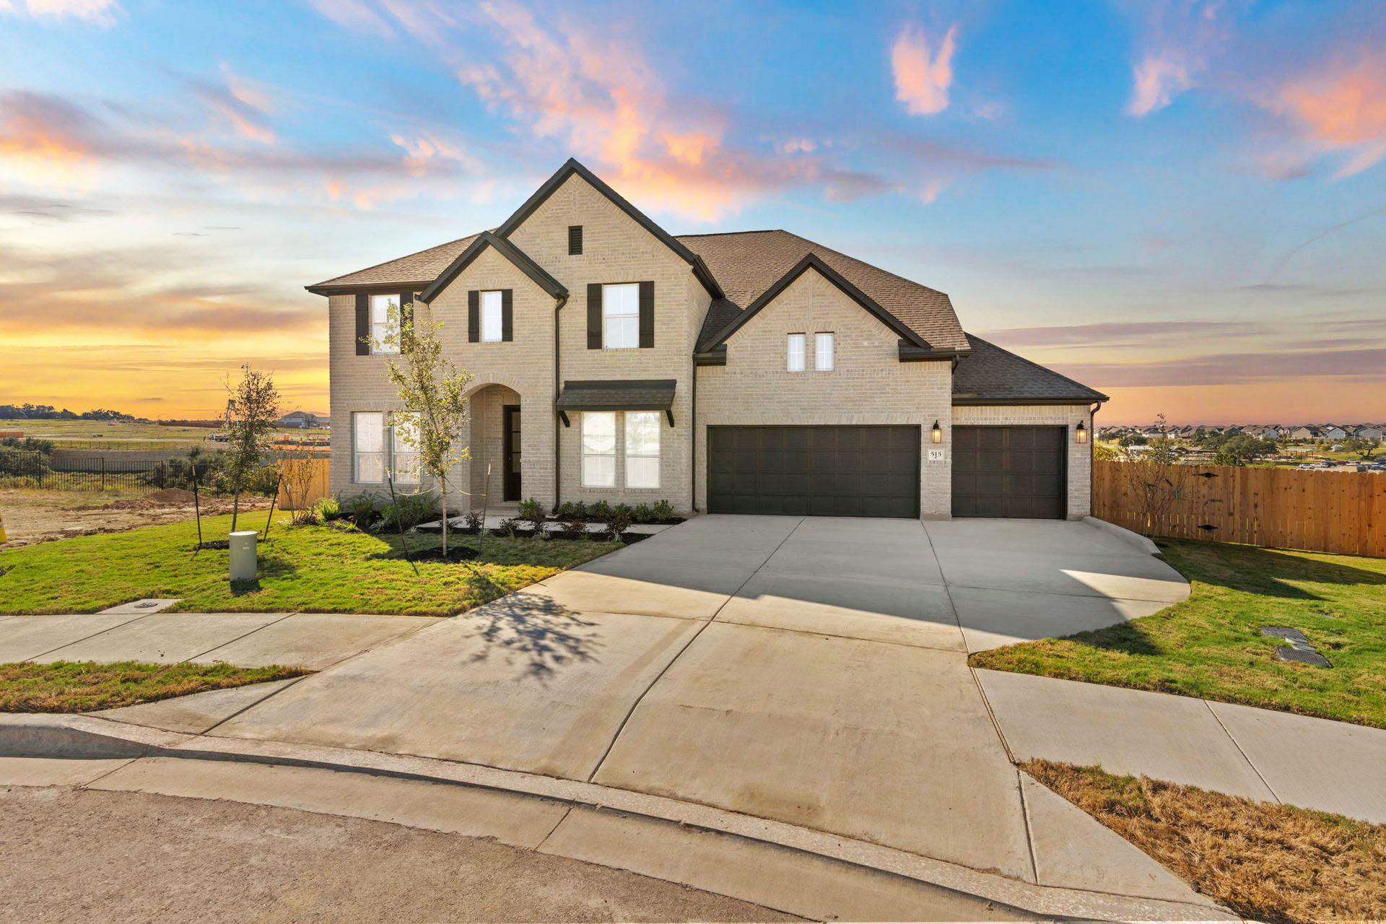
Stunning Travis floorplan offering 2,909 sq.ft. with 5 bedrooms, 4 bathrooms, and over $52,000 in upgrades on a huge 7,562 sq.ft. homesite with beautiful views. This spacious home features a massive 17’x12’ game room, covered front porch and an extended 17’x10’ covered back patio perfect for entertaining and outdoor living. The designer kitchen showcases white cabinetry, quartz countertops throughout, an oversized 9’-10” island with trash pullout, pendant lighting, under-cabinet lighting, and a second row of stacked upper cabinets for added storage and style. A secondary bedroom and full bath with shower downstairs provide ideal guest accommodation. The luxurious primary suite features a deluxe spa-inspired bathroom with a large walk-in shower, dual shower heads and frameless glass enclosure. Located within the highly acclaimed Liberty Hill ISD and walking distance to schools in the award-winning Santa Rita Ranch master-planned community featuring exceptional amenities, pools, parks, trails and community events. Don’t miss out, call today to schedule an appointment.
Details
Timeline
Last checked 1h ago.
Area
Liberty Hill, TX 78642
As assigned by the MLS listing; verify with the district.
Make an offer
Getting around
More to see