Description
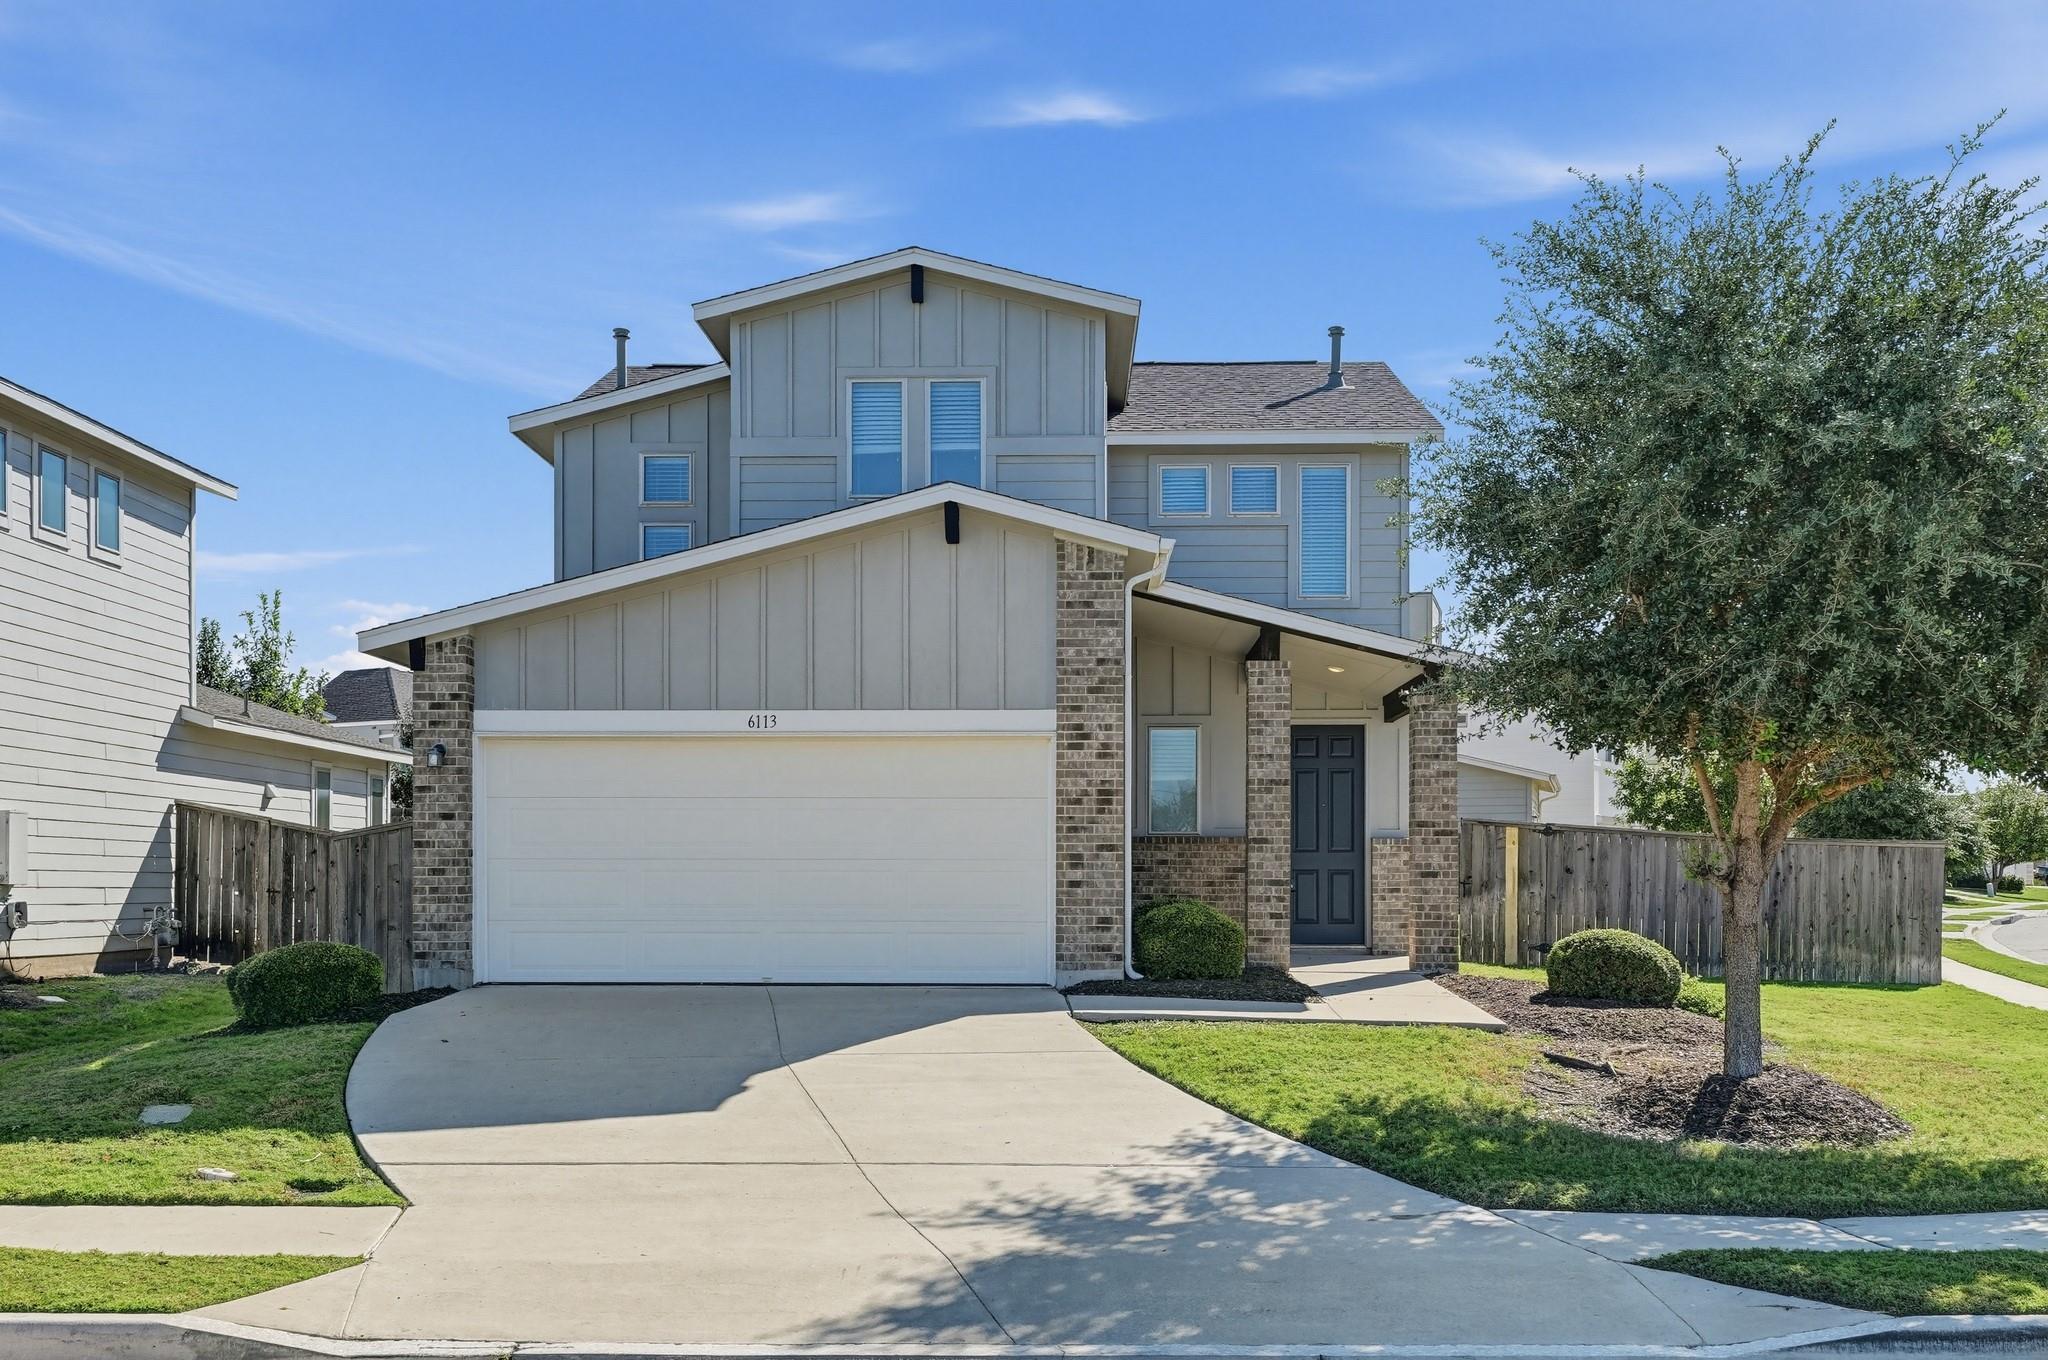
Set on a prime corner lot, this two-story residence presents a welcoming facade of brick and fiber-cement siding. Fresh interior paint accents durable vinyl flooring that stretches across the main living areas. An expansive layout brings the dining room, family room, and central kitchen together for practical hosting and everyday cooking, centered by granite countertops and functional storage. A main-level primary bedroom rests privately off the family room with its own attached ensuite bathroom. Upstairs, three secondary bedrooms share two full bathrooms alongside an adaptable flex space, giving the home a total of 4 bedrooms and 3.5 baths. An attached 2-car garage and a dedicated interior laundry room provide organized utility. Outside, doors lead to a covered concrete patio and a private backyard enclosed by a wood privacy fence.