SHAPIROGROUP
Est. Monthly Payment
$2,479/mo
Loan Term
Property tax is the county's 2026 bill of $2,427, not an estimate.
Estimates based on 6.5% rate. Actual payments may vary.
About
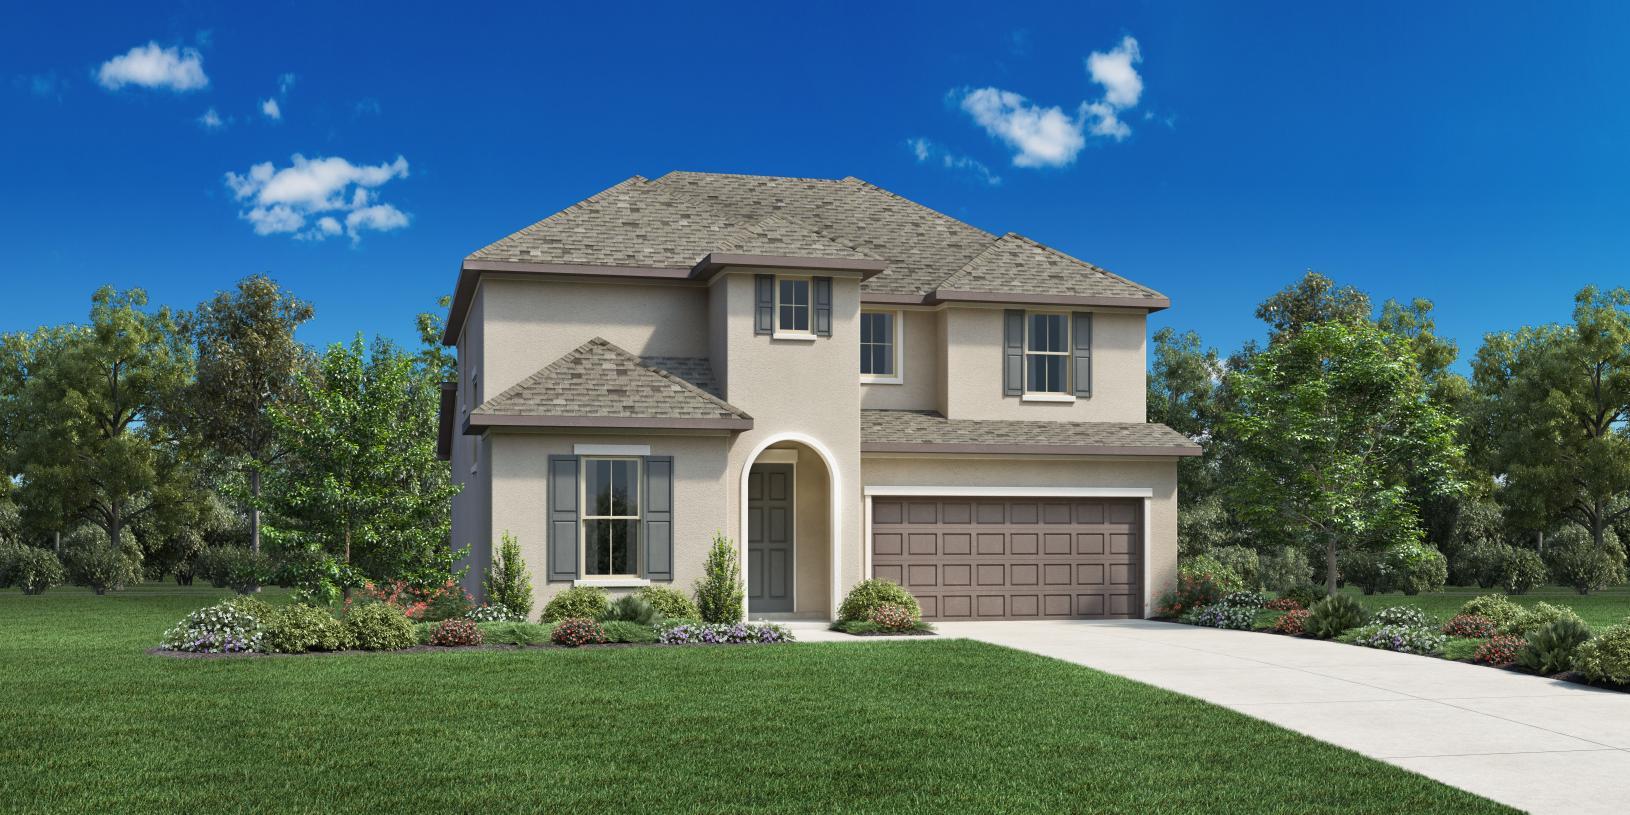
The Ozark floorplan in Bar W Ranch offers 4 bedrooms, 3 full bathrooms, and 2,536 square feet of thoughtfully designed living space. This spacious two-story home features an open-concept layout that seamlessly connects the kitchen, dining, and living areas, creating an ideal environment for both everyday living and entertaining. The kitchen is designed to be the heart of the home, featuring abundant cabinetry, generous counter space, a large center island, and modern finishes. The private primary suite provides a comfortable retreat with dual vanities, a walk-in shower, and a spacious walk-in closet. Additional bedrooms and flexible living spaces offer room for guests, a home office, game room, or multi-generational living. Located within the sought-after Bar W Ranch master-planned community, residents enjoy exceptional amenities including a resort-style pool, splash pad, playgrounds, parks, walking trails, and community gathering areas. Convenient access to Hwy 183A, Ronald Reagan Blvd, shopping, dining, entertainment, and major employers makes this an excellent opportunity to enjoy all that Leander has to offer. Private Remarks:
Details
Timeline
Last checked 11m ago.
Area
Leander, TX 78641
As assigned by the MLS listing; verify with the district.
Make an offer
Getting around
More to see