SHAPIROGROUP
Est. Monthly Payment
$4,532/mo
Loan Term
Estimates based on 6.5% rate. Actual payments may vary.
About
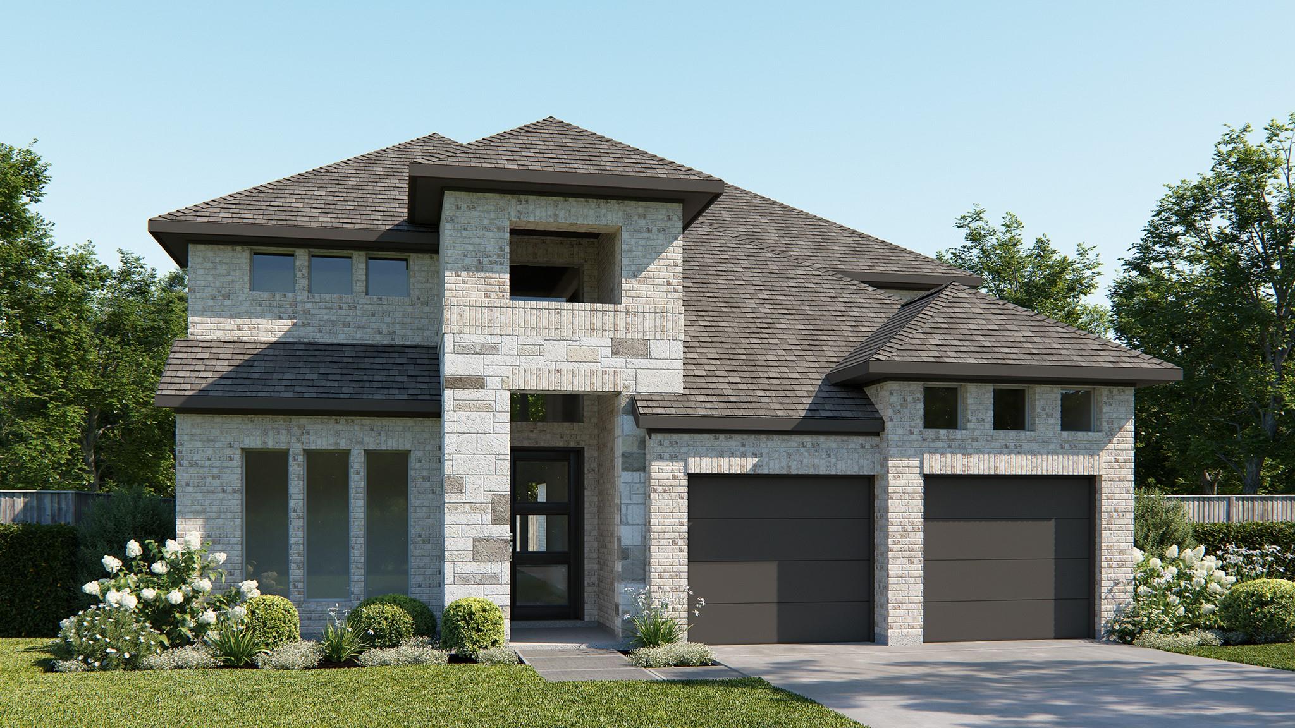
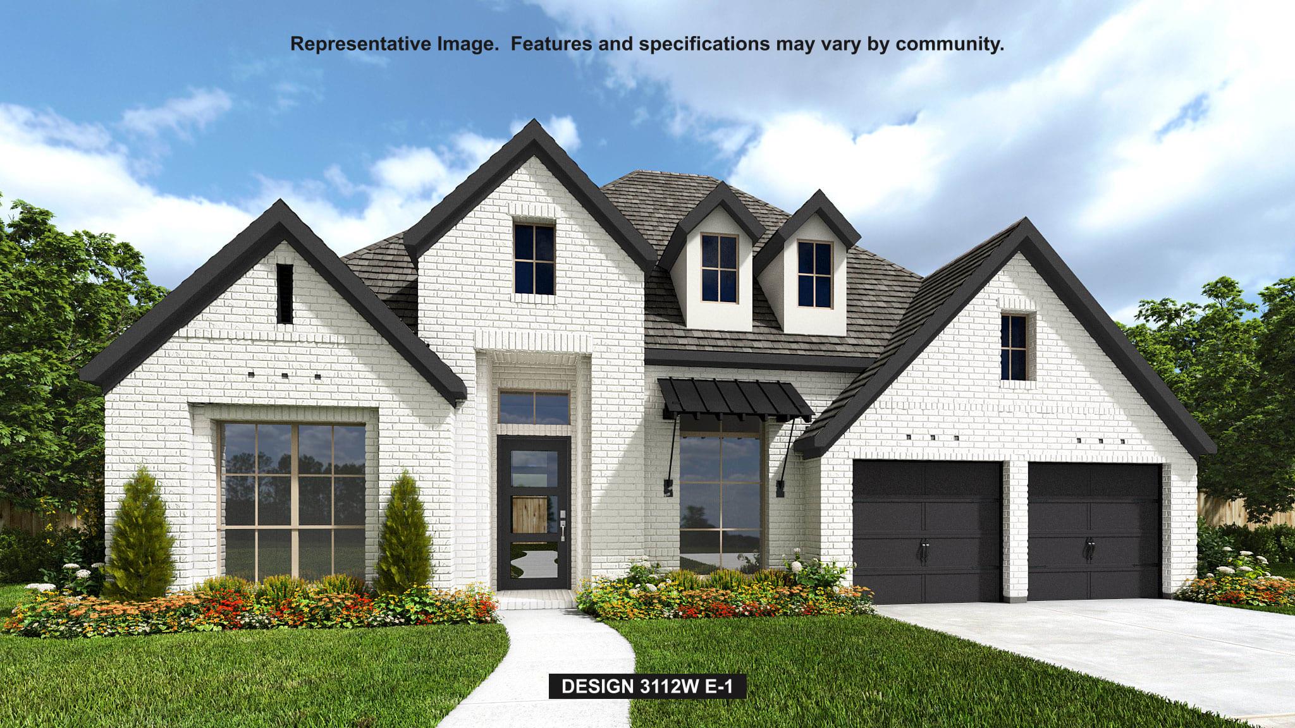
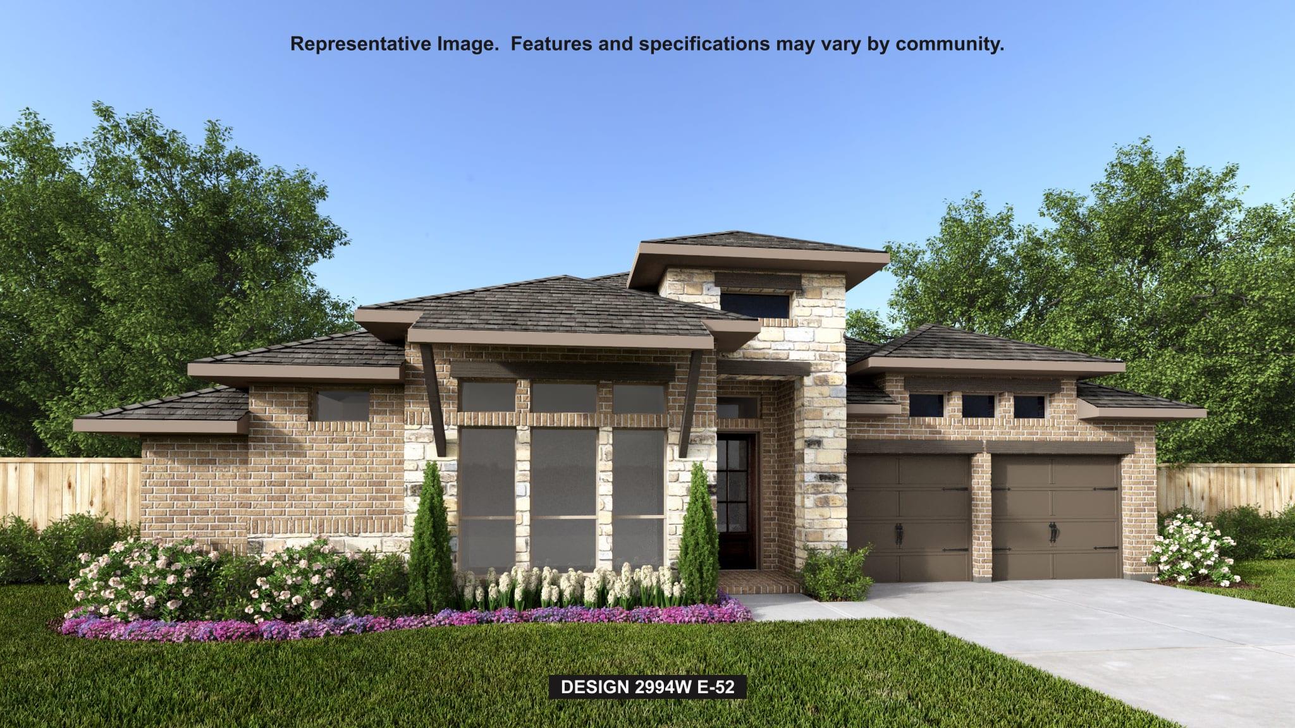
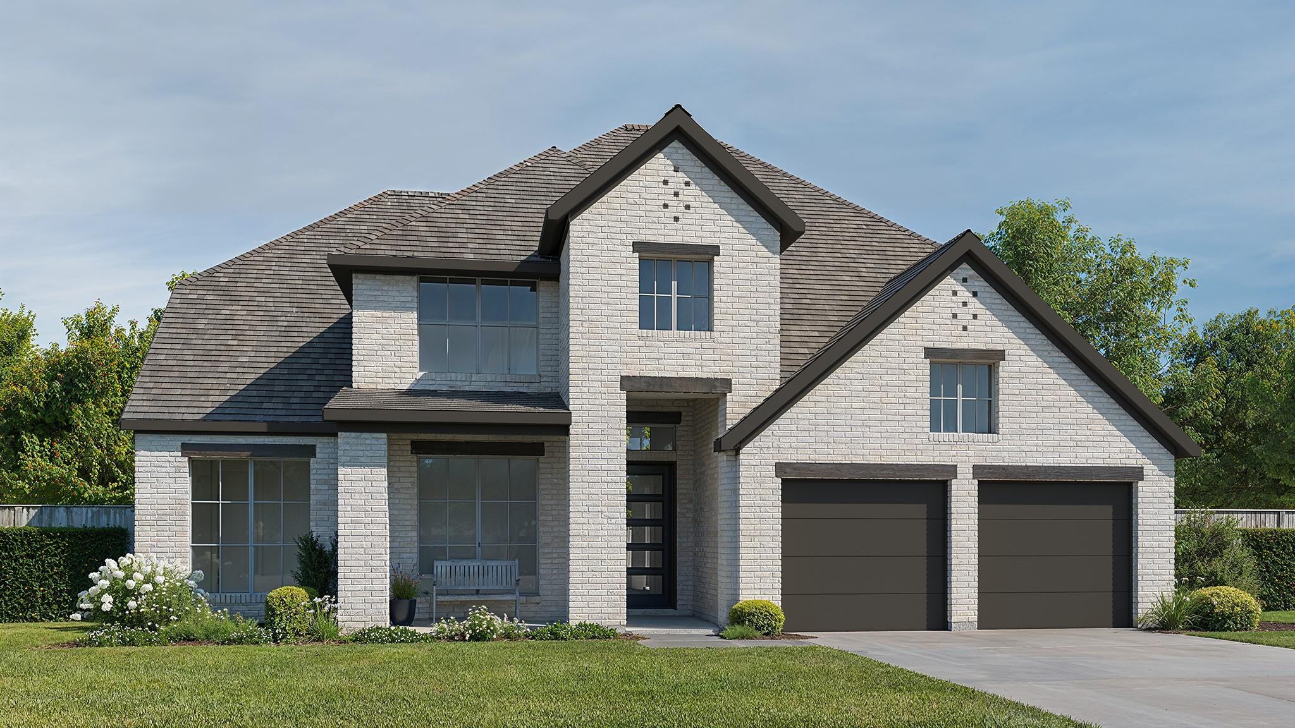
A two-story entry leads past a home office with French doors to the open, light-filled living areas. At the heart of the home, the two-story family room with a wall of windows flows into the kitchen, which offers a center island, a 5-burner gas cooktop, and a walk-in pantry. The adjoining dining area features a wall of windows and access to the extended covered patio. A secluded primary suite at the rear of the home highlights a wall of windows in the bedroom and offers double-door entry to the primary bath with dual vanities, a freestanding tub, a glass-enclosed shower, and a walk-in closet. A guest suite with a private bath completes downstairs. Upstairs, an open hallway overlooks the entry and family room below and leads to a game room. Two secondary bedrooms, one with a private bath, and a separate full bath complete the second level. Additional features include storage, a utility room, a half bath, and a mud room off the two-car garage.
Details
Timeline
Last checked 14m ago.
Area
San Marcos, TX 78666
As assigned by the MLS listing; verify with the district.
Make an offer
Getting around
More to see
SuperSearch finds more listings than Zillow
Coming Soon