SHAPIROGROUP
Est. Monthly Payment
$2,452/mo
Loan Term
Property tax is the county's 2025 bill of $7,772, not an estimate.
Estimates based on 6.5% rate. Actual payments may vary.
About
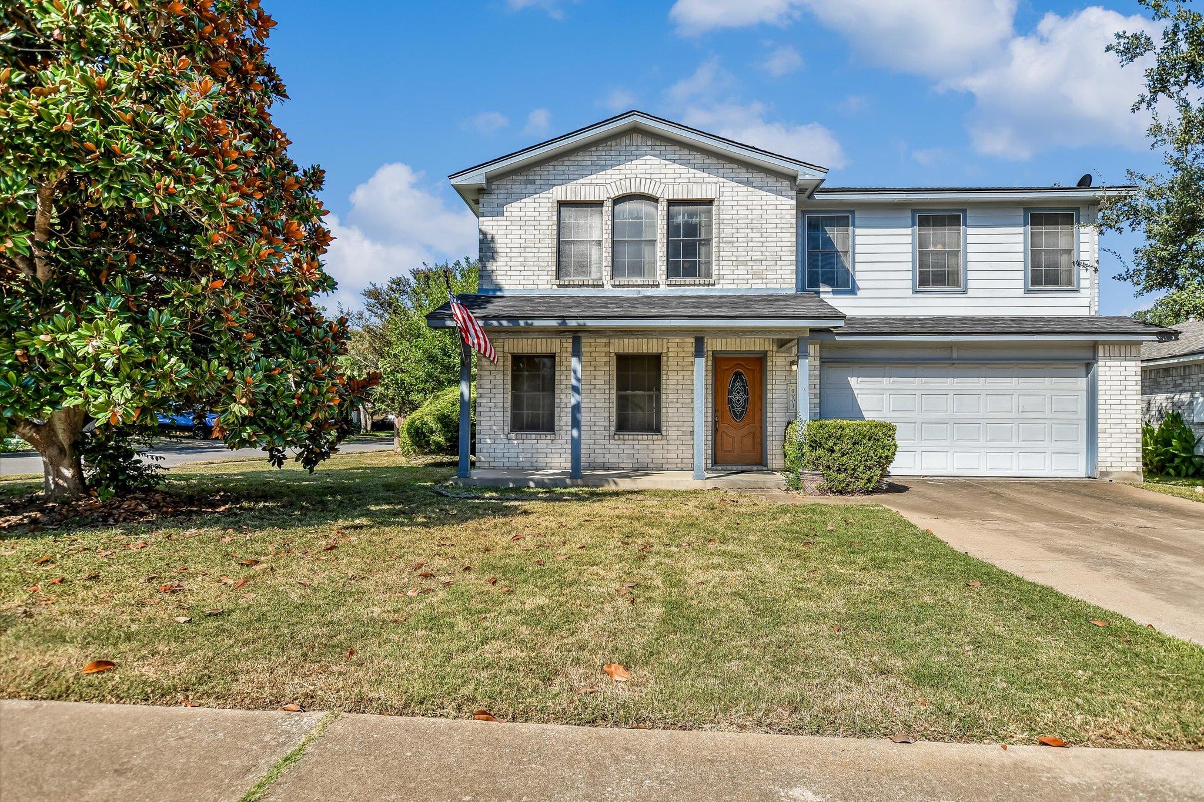
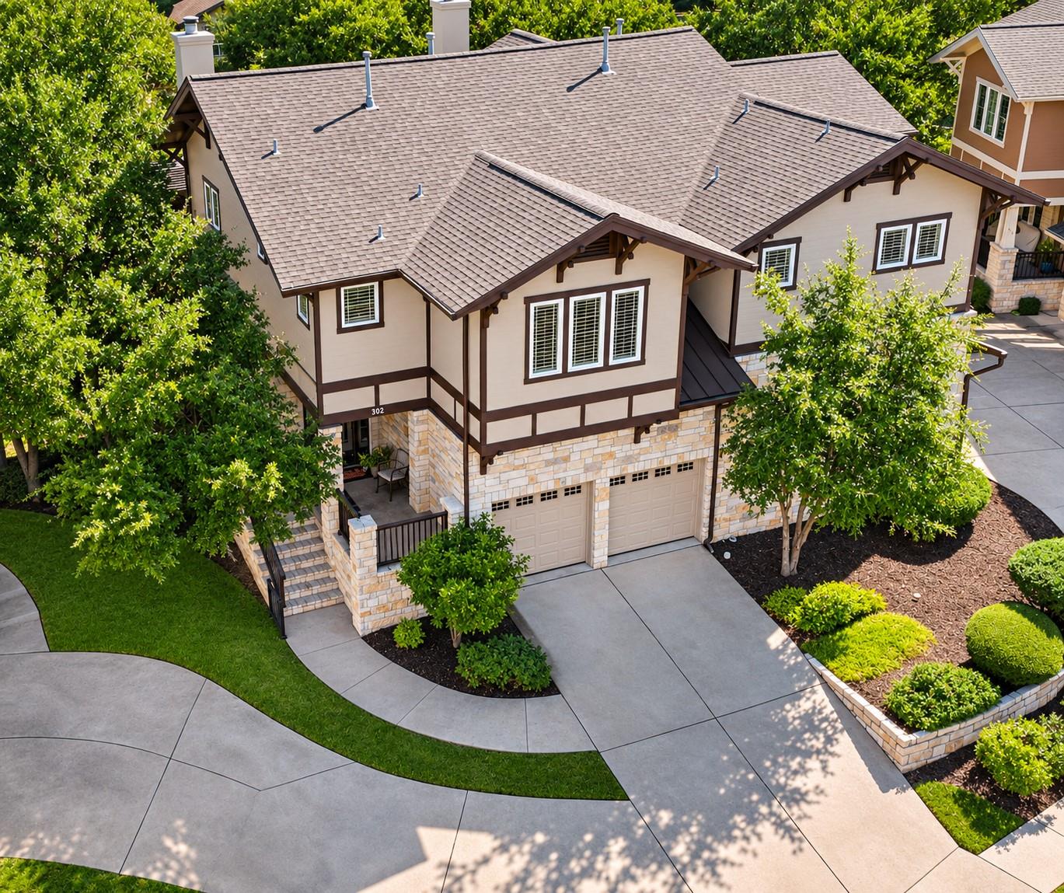
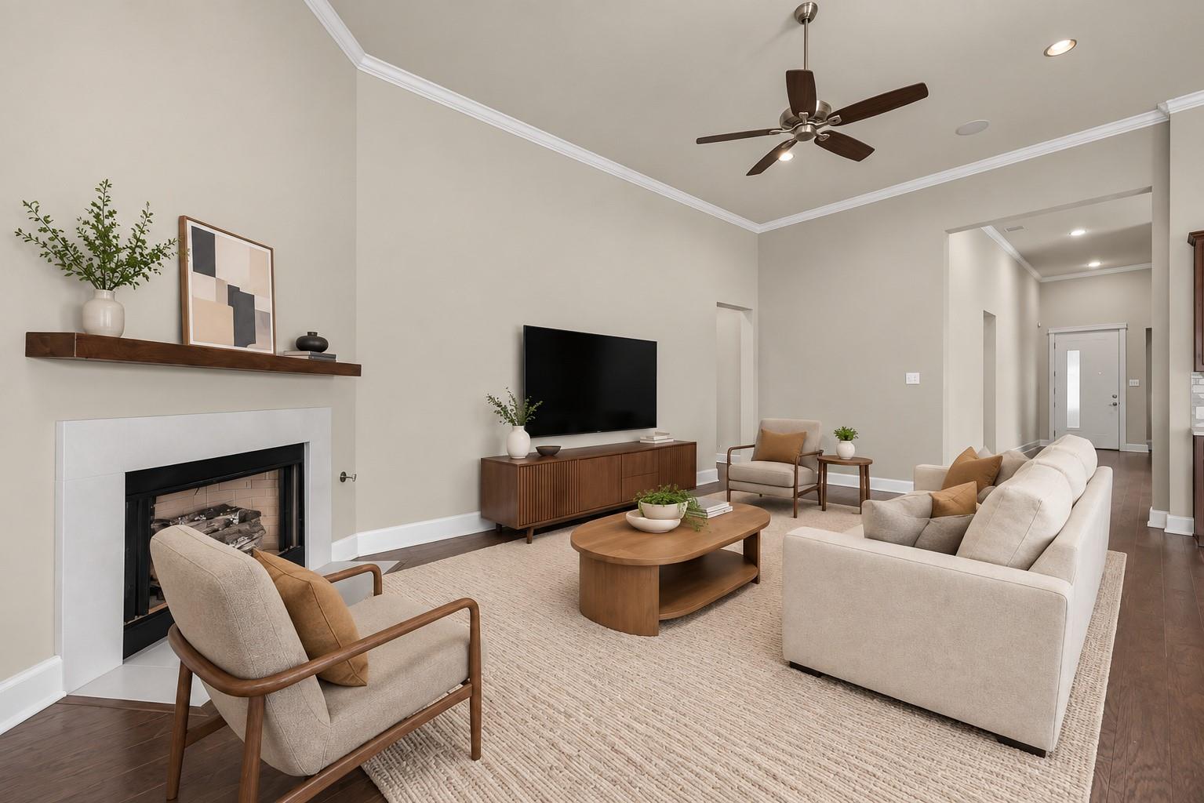
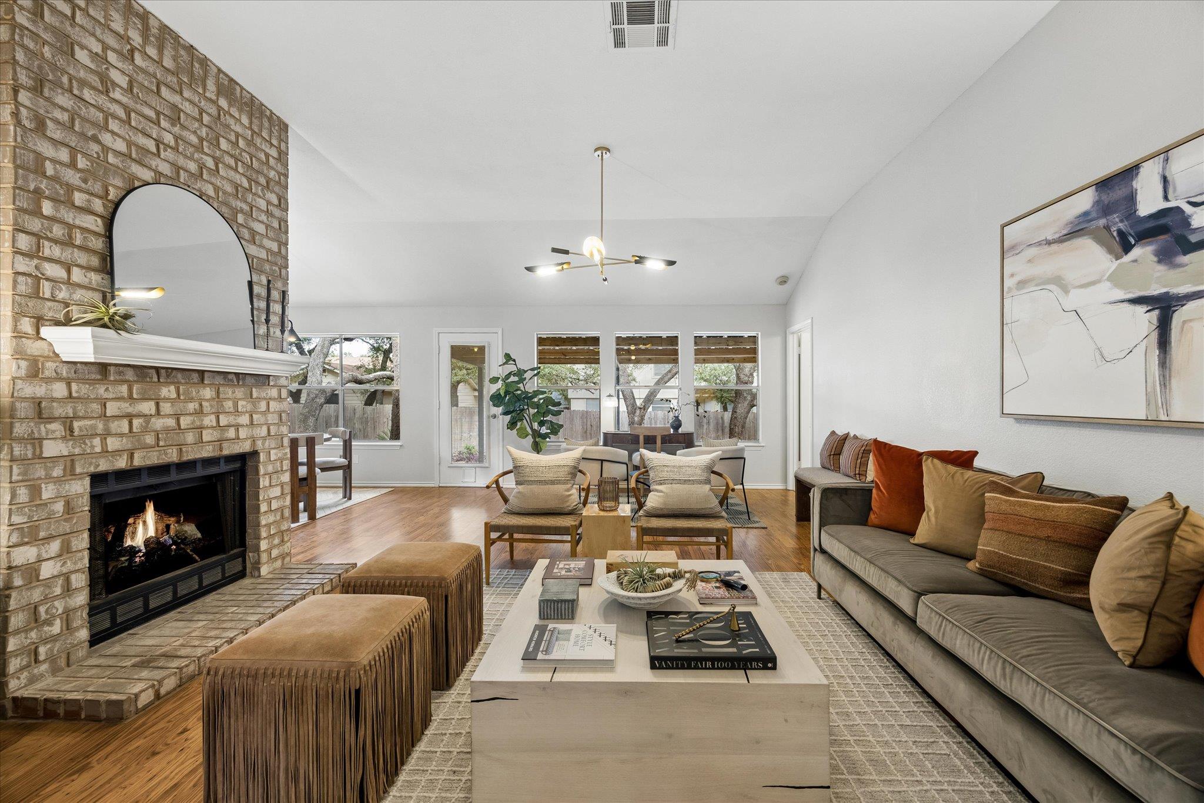
Rare 2,193 Sq. Ft. Floor Plan in Silver Oak (Over 600 Sq. Ft. Larger Than Standard Units!) Tucked in a quiet interior spot away from road noise, this updated 3-bed, 3.5-bath townhome offers unmatched space, brand-new paint, and new carpet throughout. MAIN LEVEL: Features a bright open living, dining, and granite kitchen upgraded with custom plantation shutters, a half bath, laundry area with 2-car garage access, and a private shaded deck overlooking mature trees. UPPER LEVEL: Includes the spacious primary suite (soaking tub, separate shower, walk-in closet), second bedroom, full bath, and a versatile loft/TV lounge. LOWER LEVEL: Offers a private 3rd bedroom, full bath, and living area with private exit to a fenced patio (ideal in-law suite, perfect for multi-generational living or guests), plus a finished bonus storage room. HOA & LOCATION: HOA covers water, sewer, trash, lawn care, and exterior/roof maintenance, eliminating major utility bills and upkeep. Zoned for top-rated Leander ISD (Reagan Elem, Henry Middle, Vista Ridge High) near 183 Toll,Costco, HEB, Target, and Walmart. Easy commute to Apple, Dell, and the Domain.
Details
Timeline
Last checked 2h ago.
Area
Cedar Park, TX 78613
As assigned by the MLS listing; verify with the district.
Make an offer
Getting around
More to see
SuperSearch finds more listings than Zillow
Coming Soon